




The Henrich Residence — High-End Custom Home
Project Photo Gallery



About this build
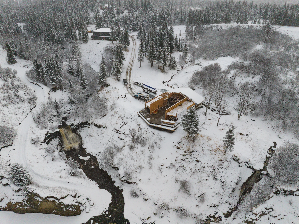
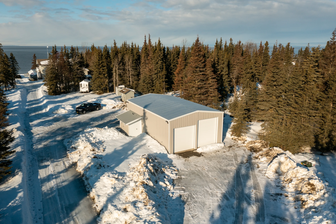
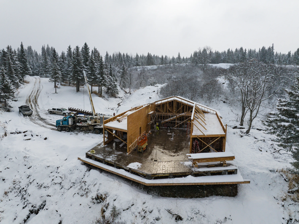
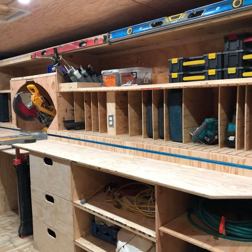
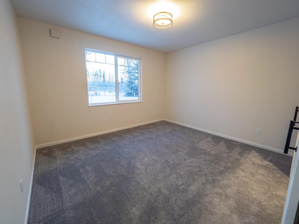
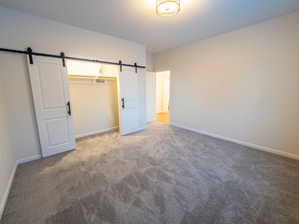
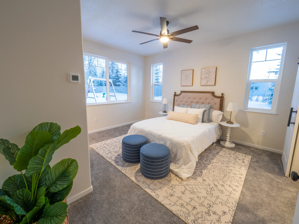
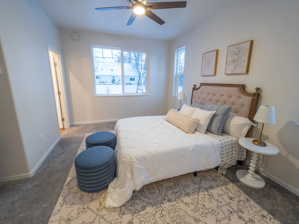
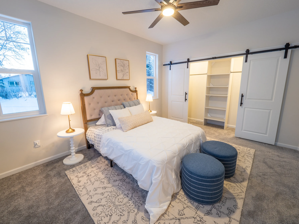
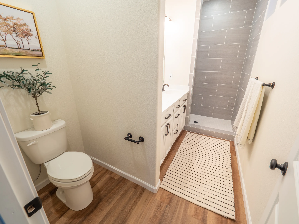
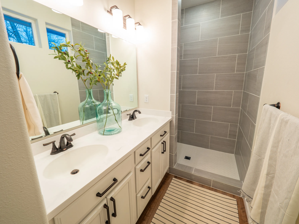
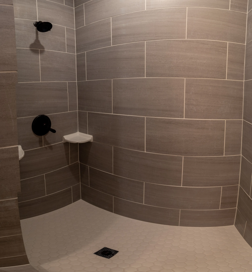
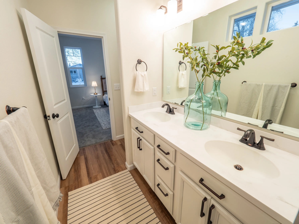
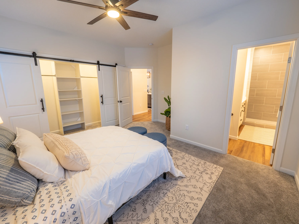
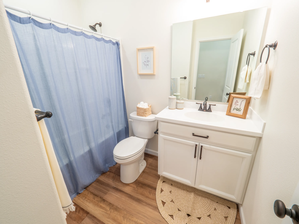
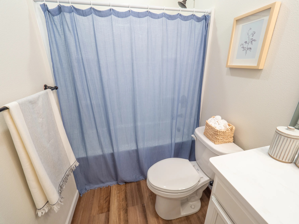
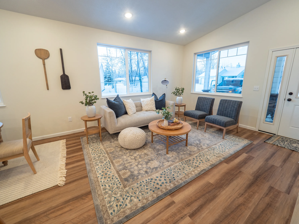
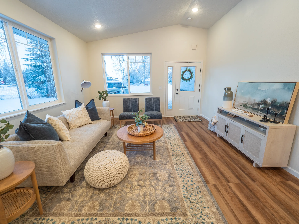
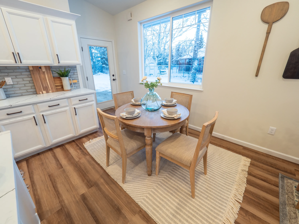
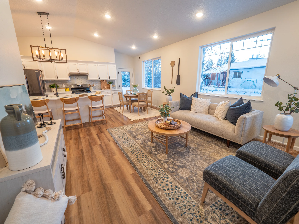
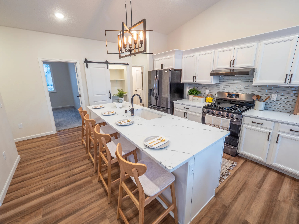
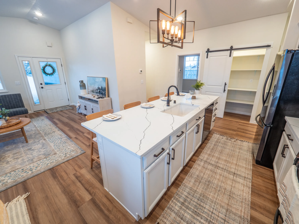
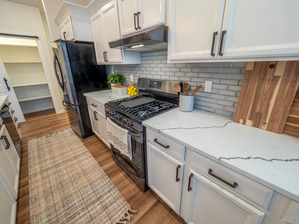
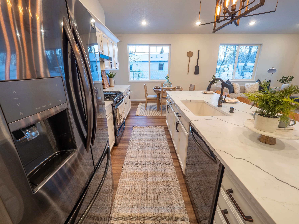
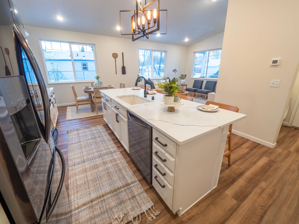
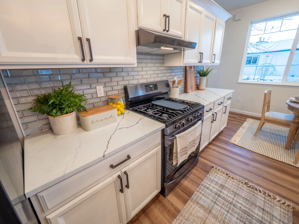
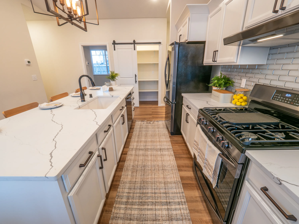
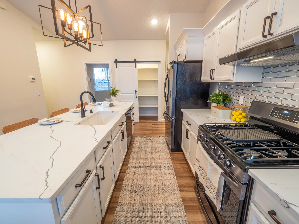
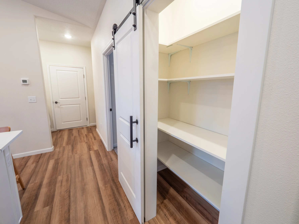
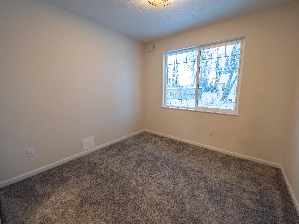
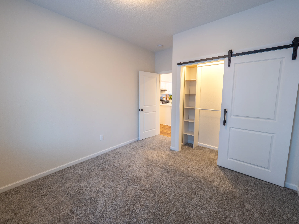
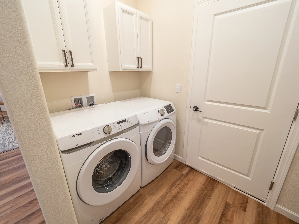
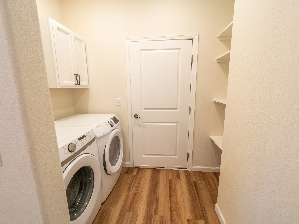
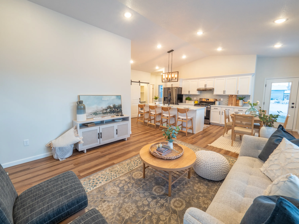
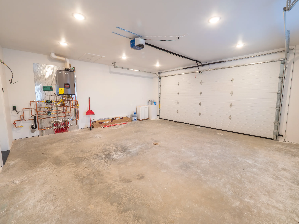
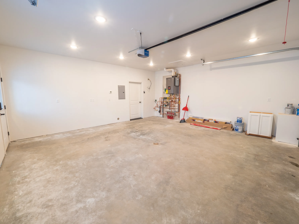
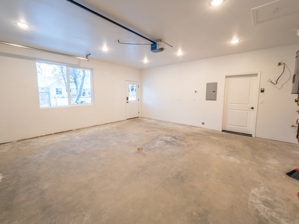
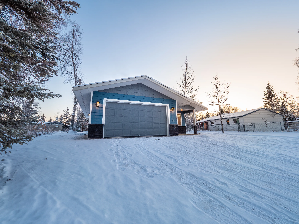
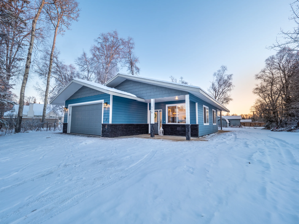
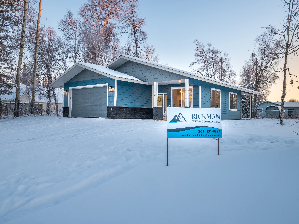
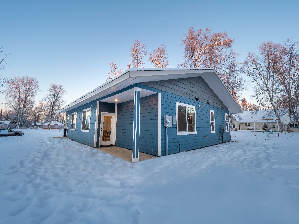
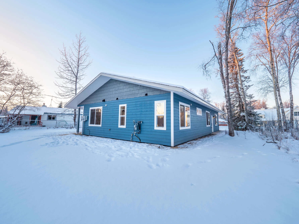
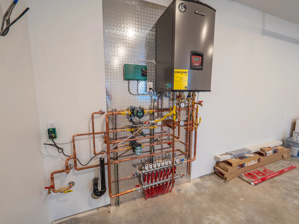
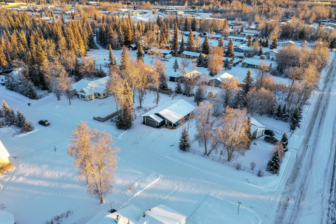
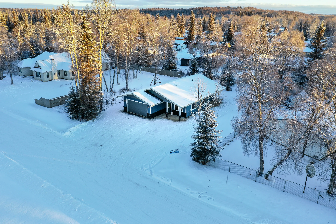
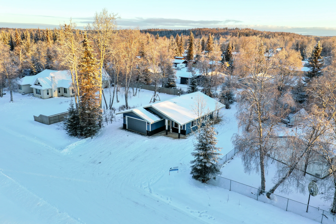
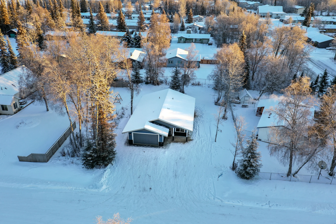
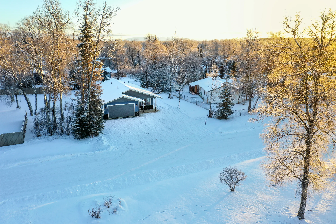
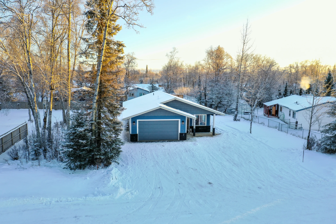
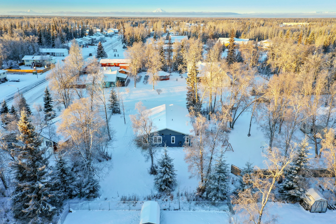
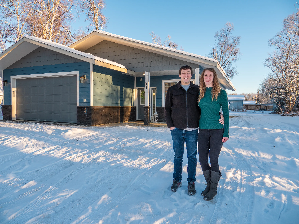
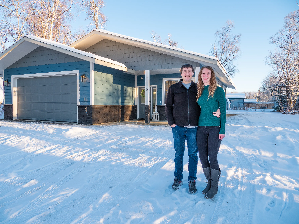
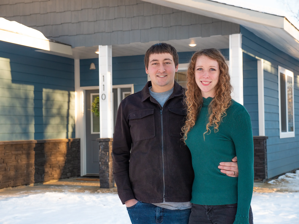
A showcase Alaskan custom residence constructed from the ground up by Rickman Building Company. Built to demonstrate the peak of cold-climate residential craft, the Henrich Residence features an architectural multi-gable exterior set against Alaskan winter snowscapes, soaring tongue-and-groove cathedral ceilings with exposed timber beams, an open-concept gourmet kitchen with quartz countertops and custom cabinetry, a primary suite retreat, spa-inspired tile baths, high-performance thermal insulation envelope, and an integrated multi-bay heated garage and workshop.
Every Rickman project follows the same disciplined process: site walkthrough, transparent estimate, signed scope, weekly progress updates, and a final walk-through with full documentation. We treat your home like we treat our own — because most of our work is right down the road from us.
Ready to build for the North?
Whether it's a legacy homestead or a critical accessibility upgrade, Ehren Rickman and his team bring unrivaled expertise to the Kenai Peninsula.