Flagship Portfolio

Built for Alaskan scale.

A curated showcase of our flagship commercial expansions, high-end custom residences, pre-engineered steel buildings, remote crane operations, and coastal protection systems.

Beyond the Portfolio

Don't see your exact project type here? If you need it built, we can figure it out and get it done.

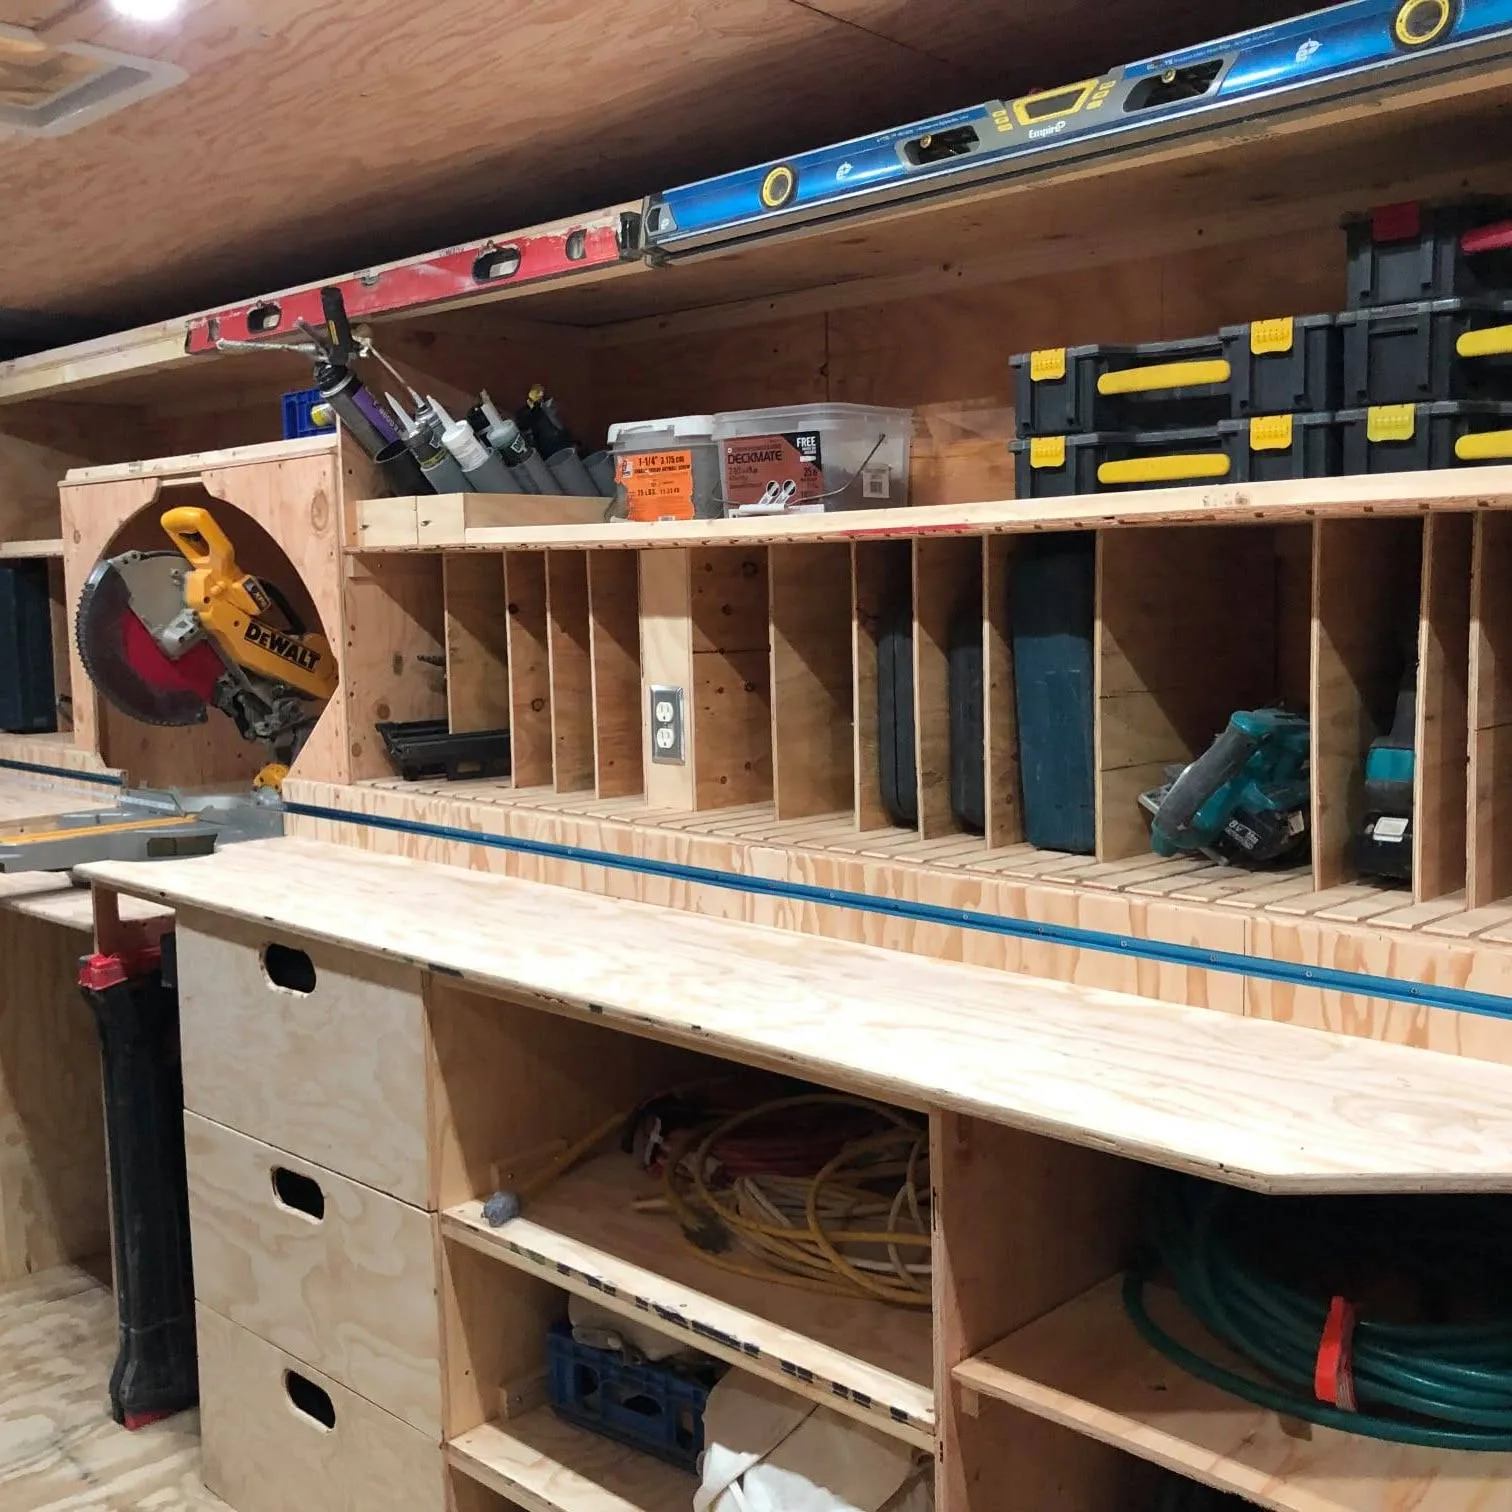
The projects below represent just a few of our flagship builds. Because we own our mobile hydraulic crane, heavy excavation fleet, and self-contained mobile fabrication workshop, we take on complex commercial, residential, steel, and remote Alaskan projects of almost any configuration.
Discuss Your Project →
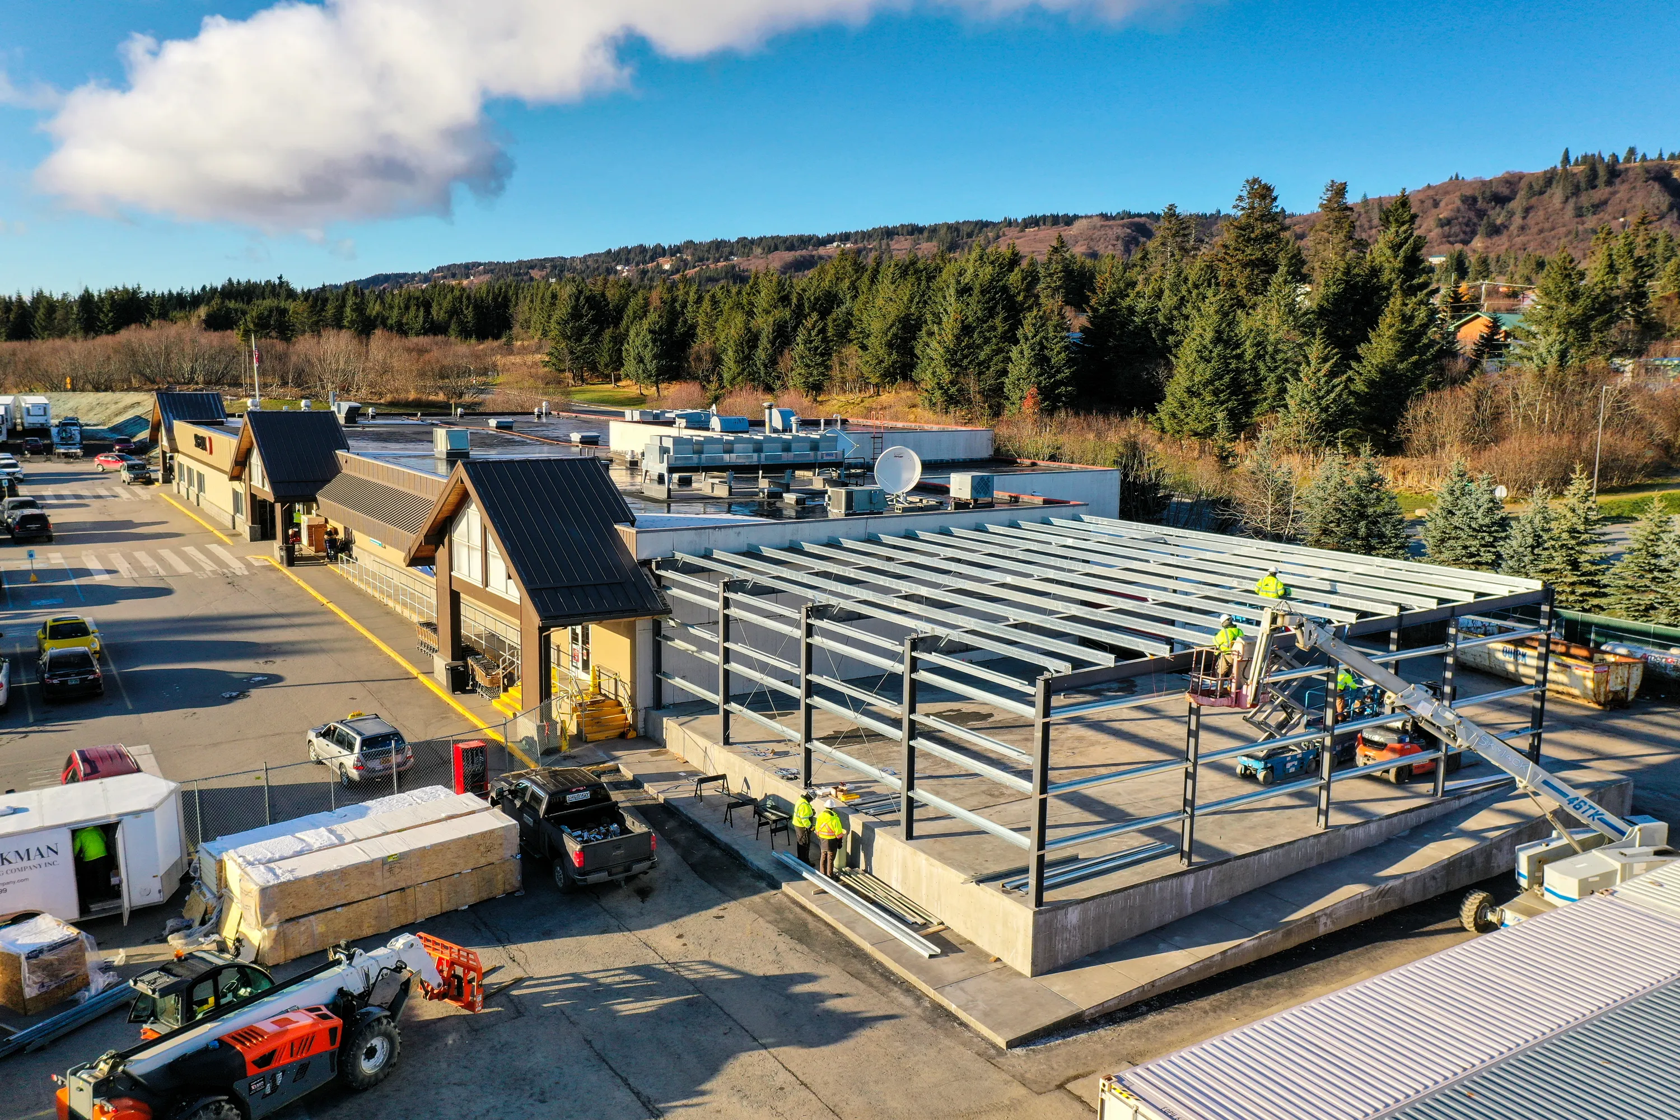
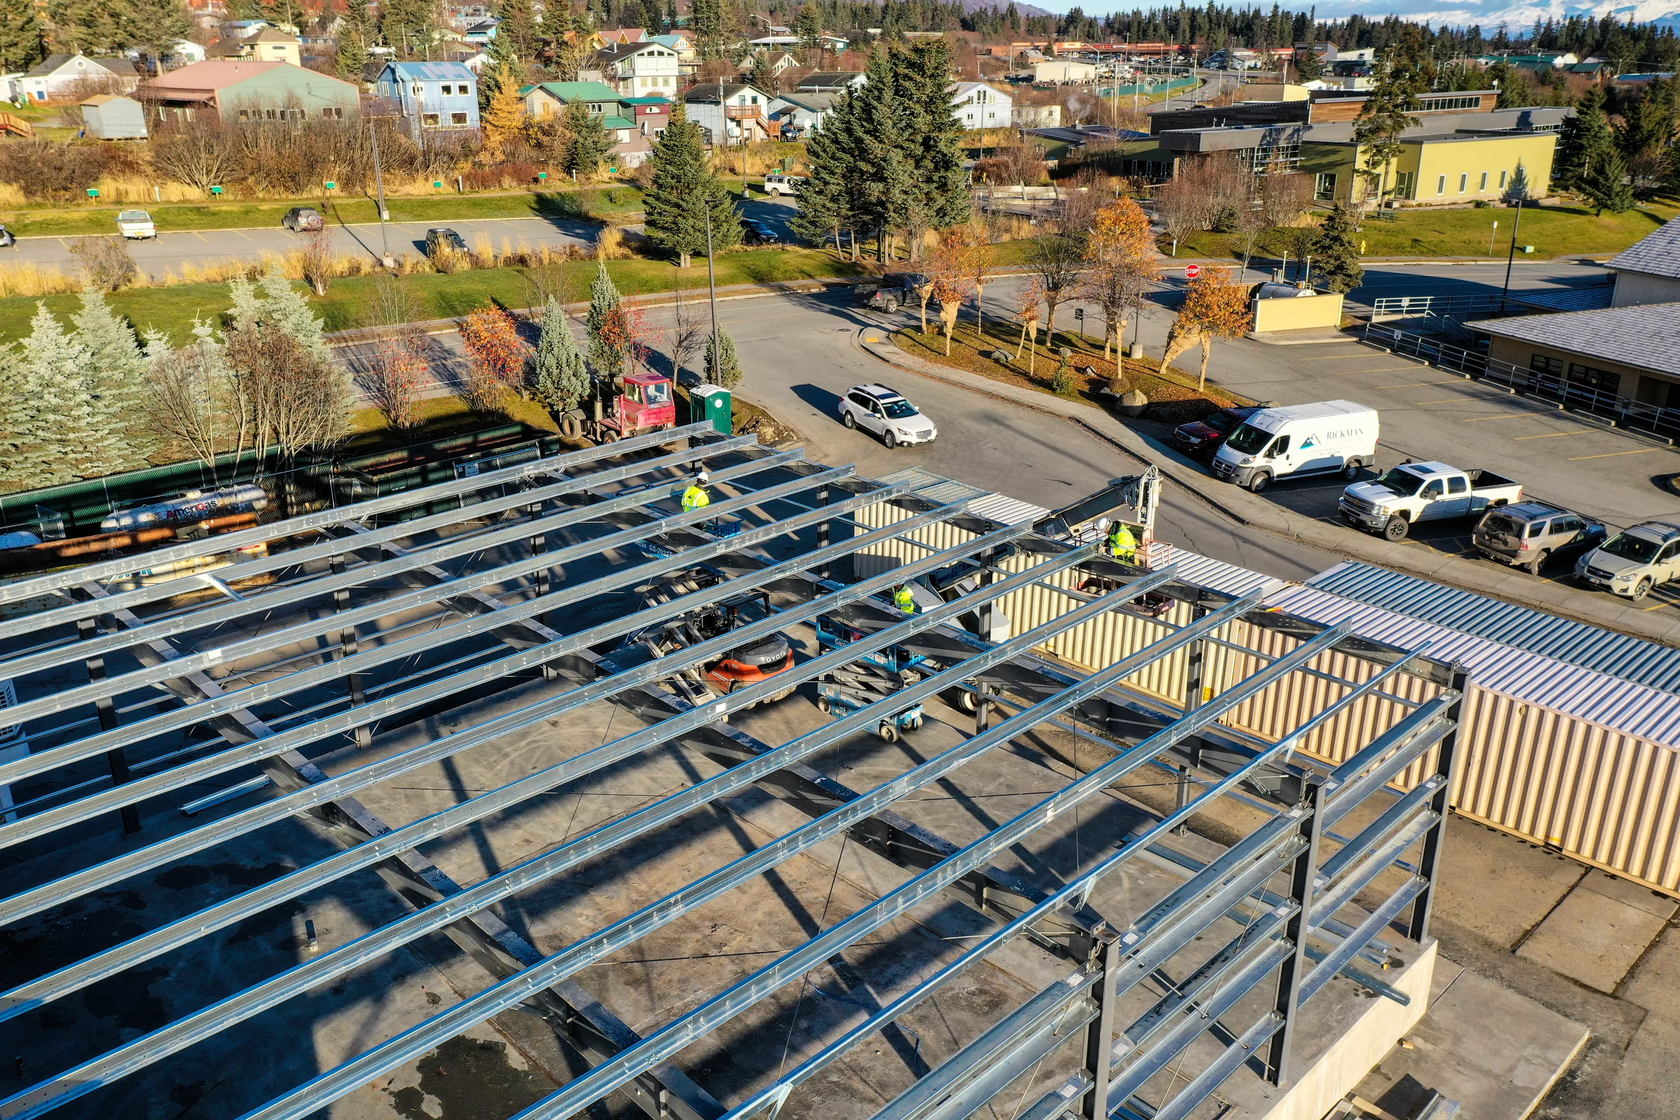
Safeway Commercial Retail Expansion - Image 1
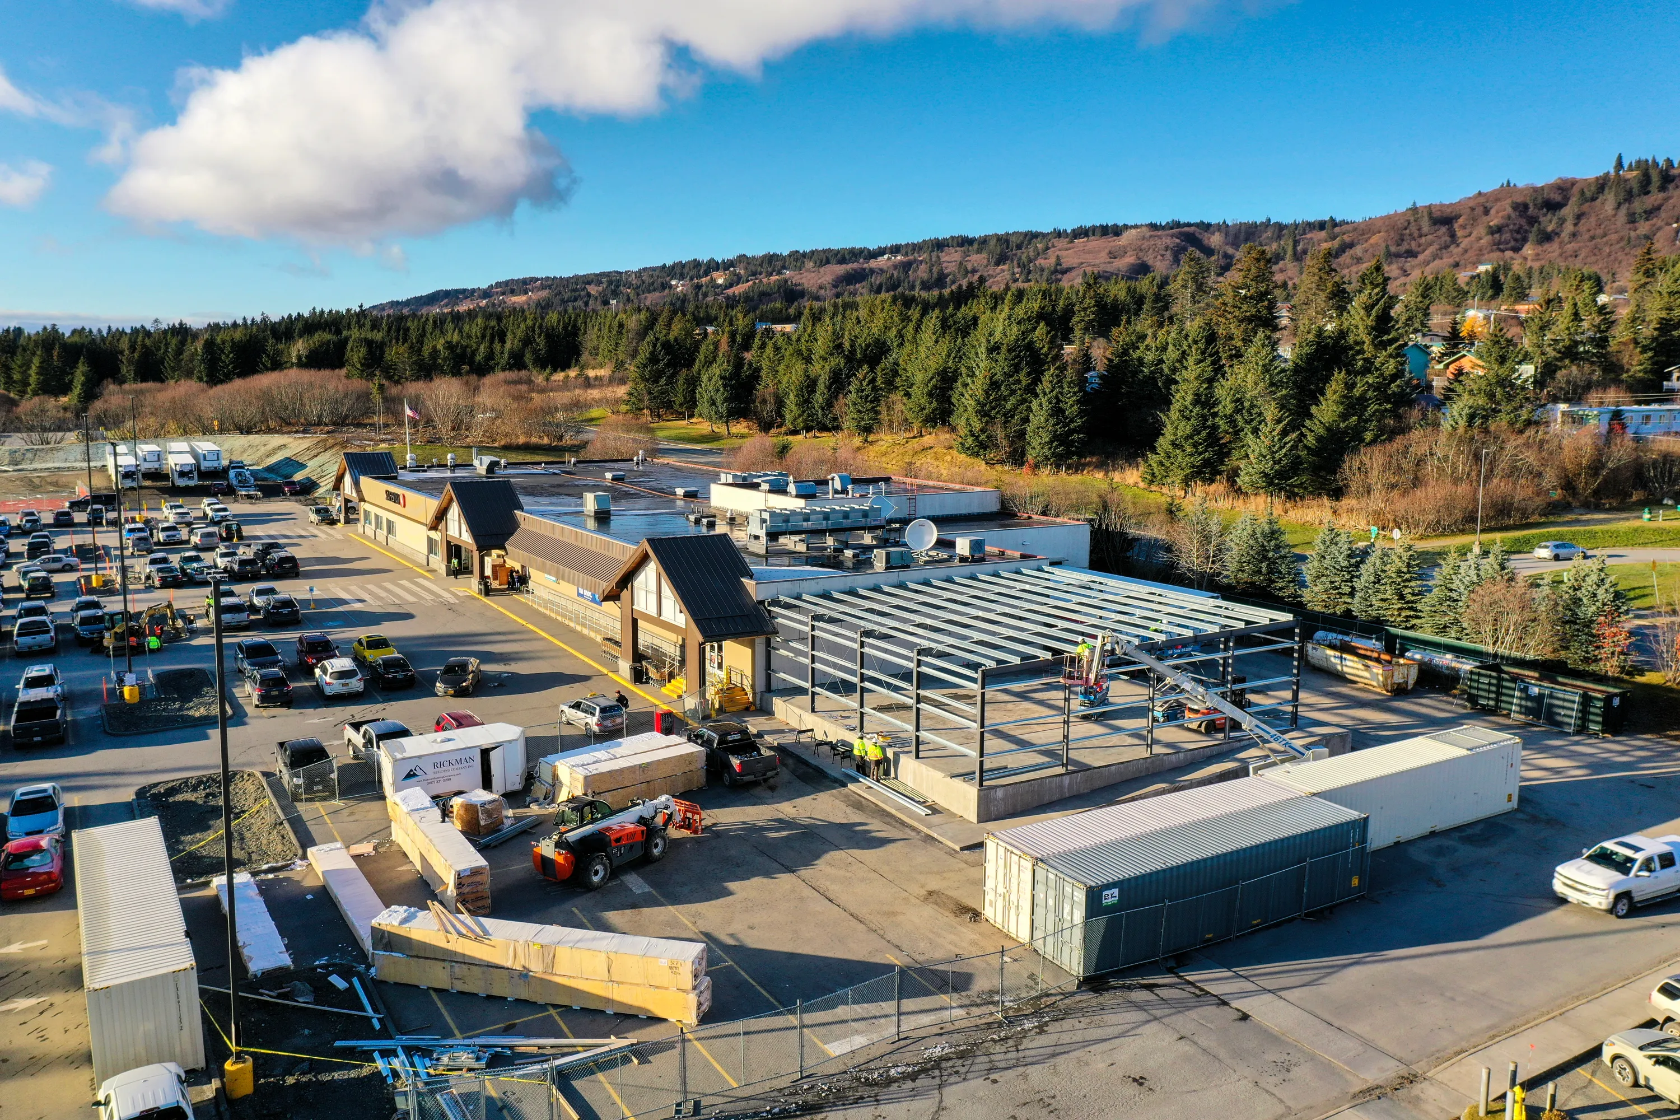
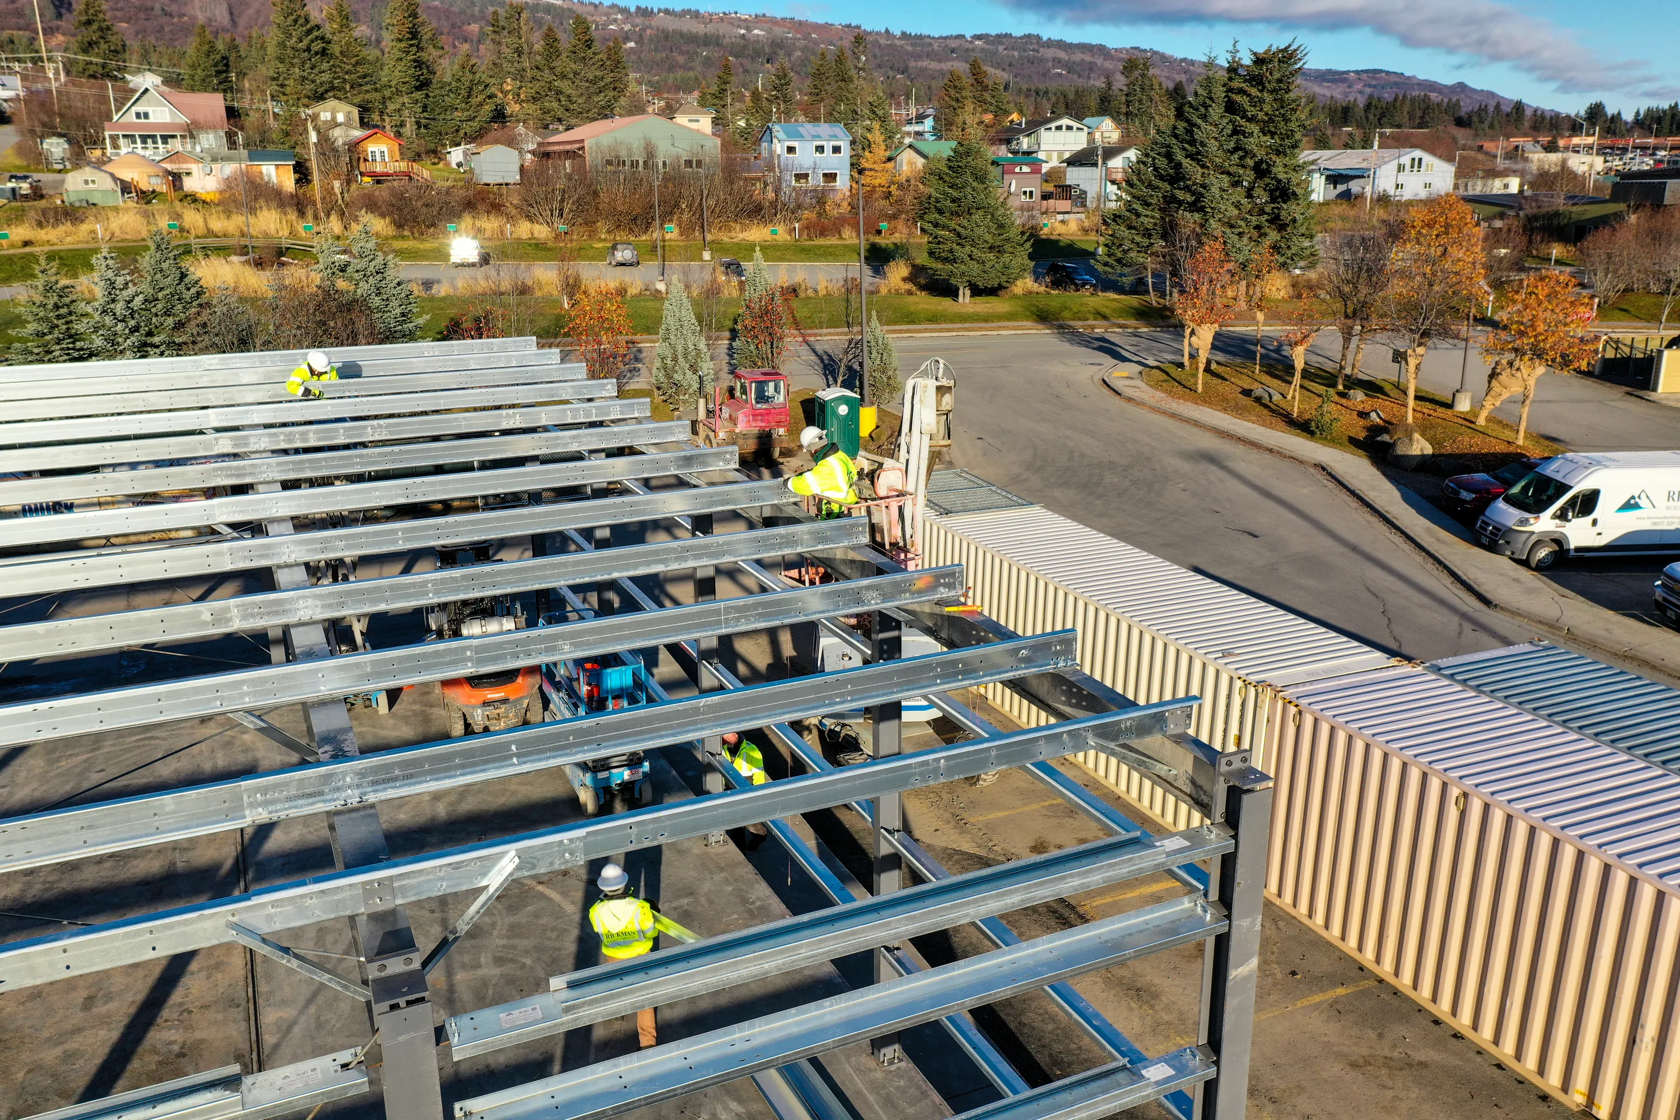
Safeway Commercial Retail Expansion - Image 2
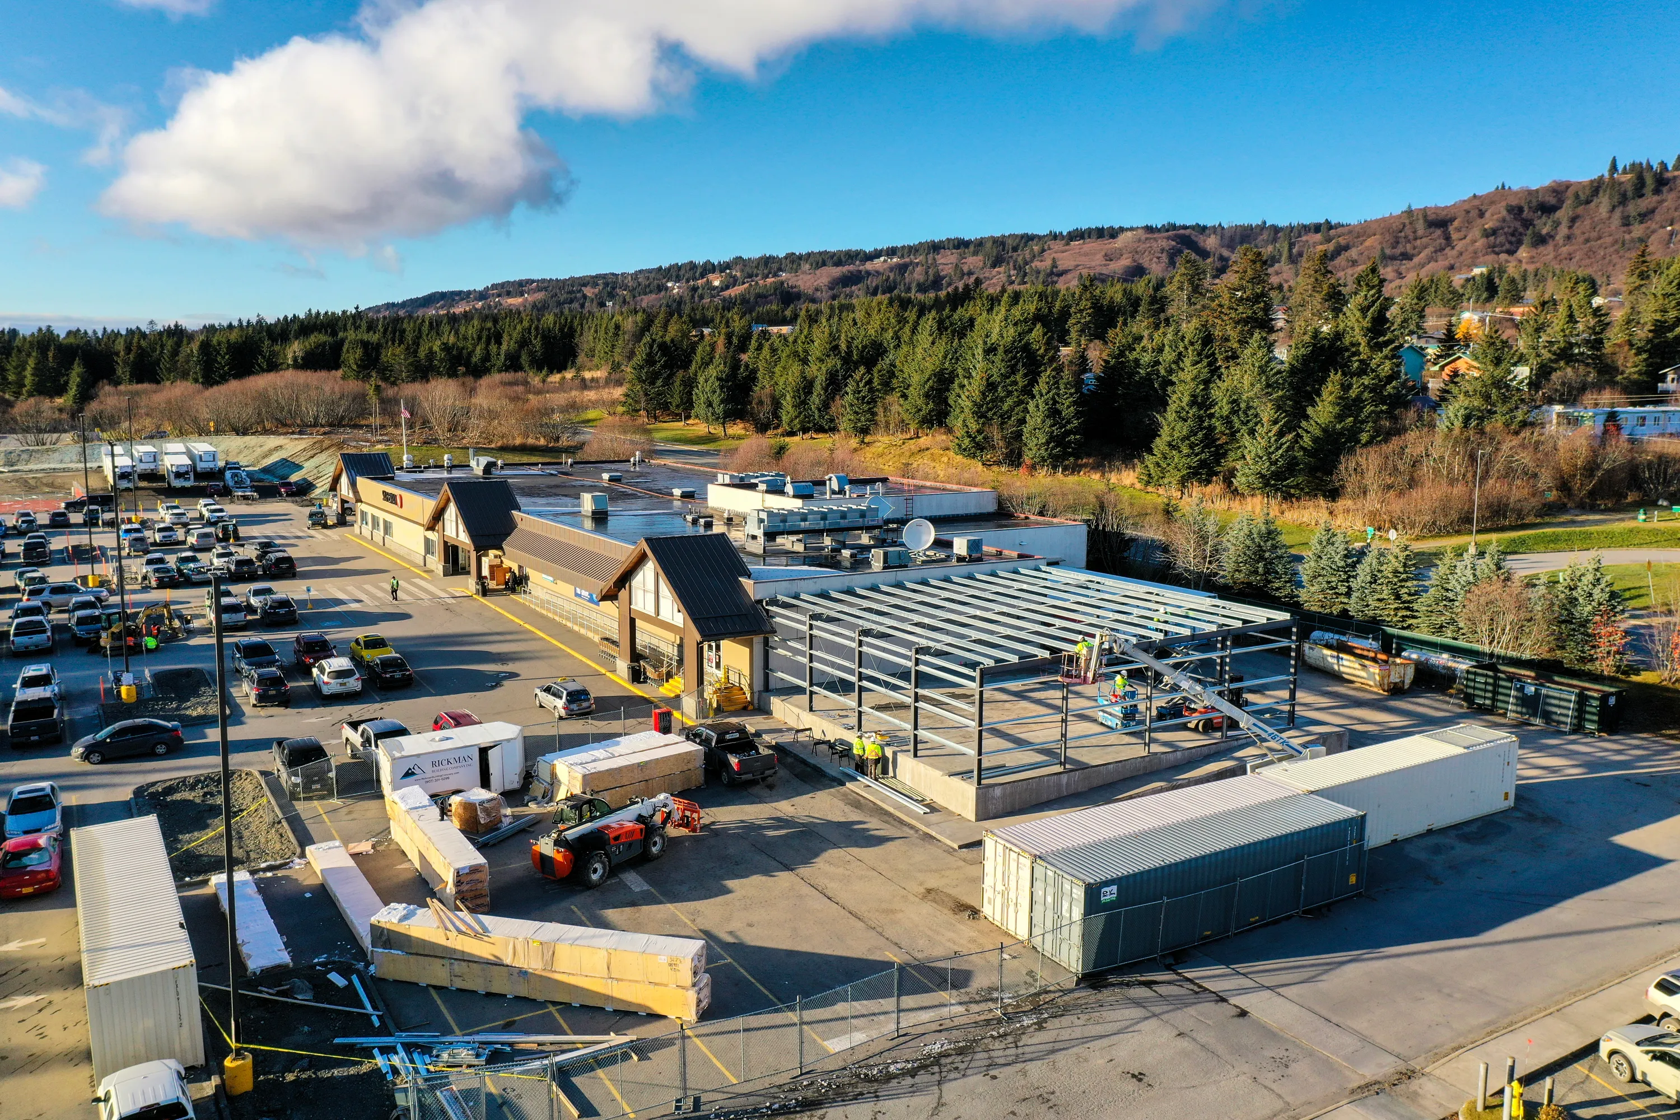
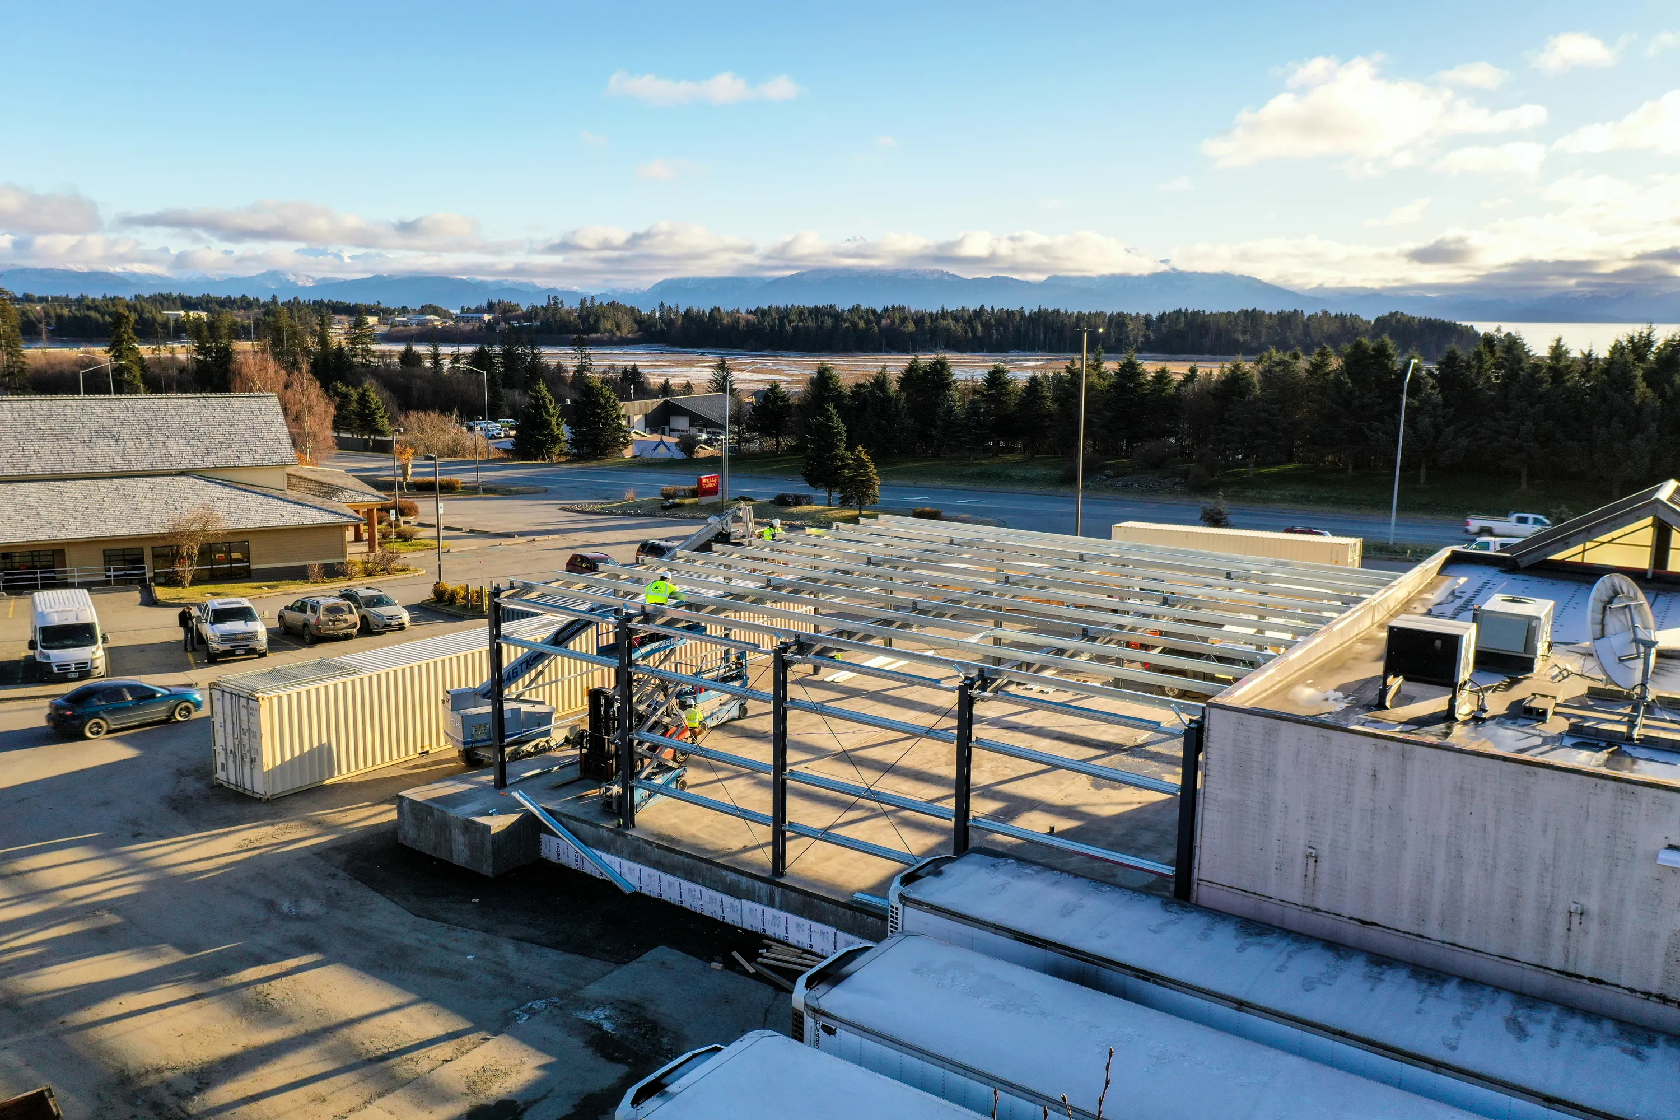
Safeway Commercial Retail Expansion - Image 3
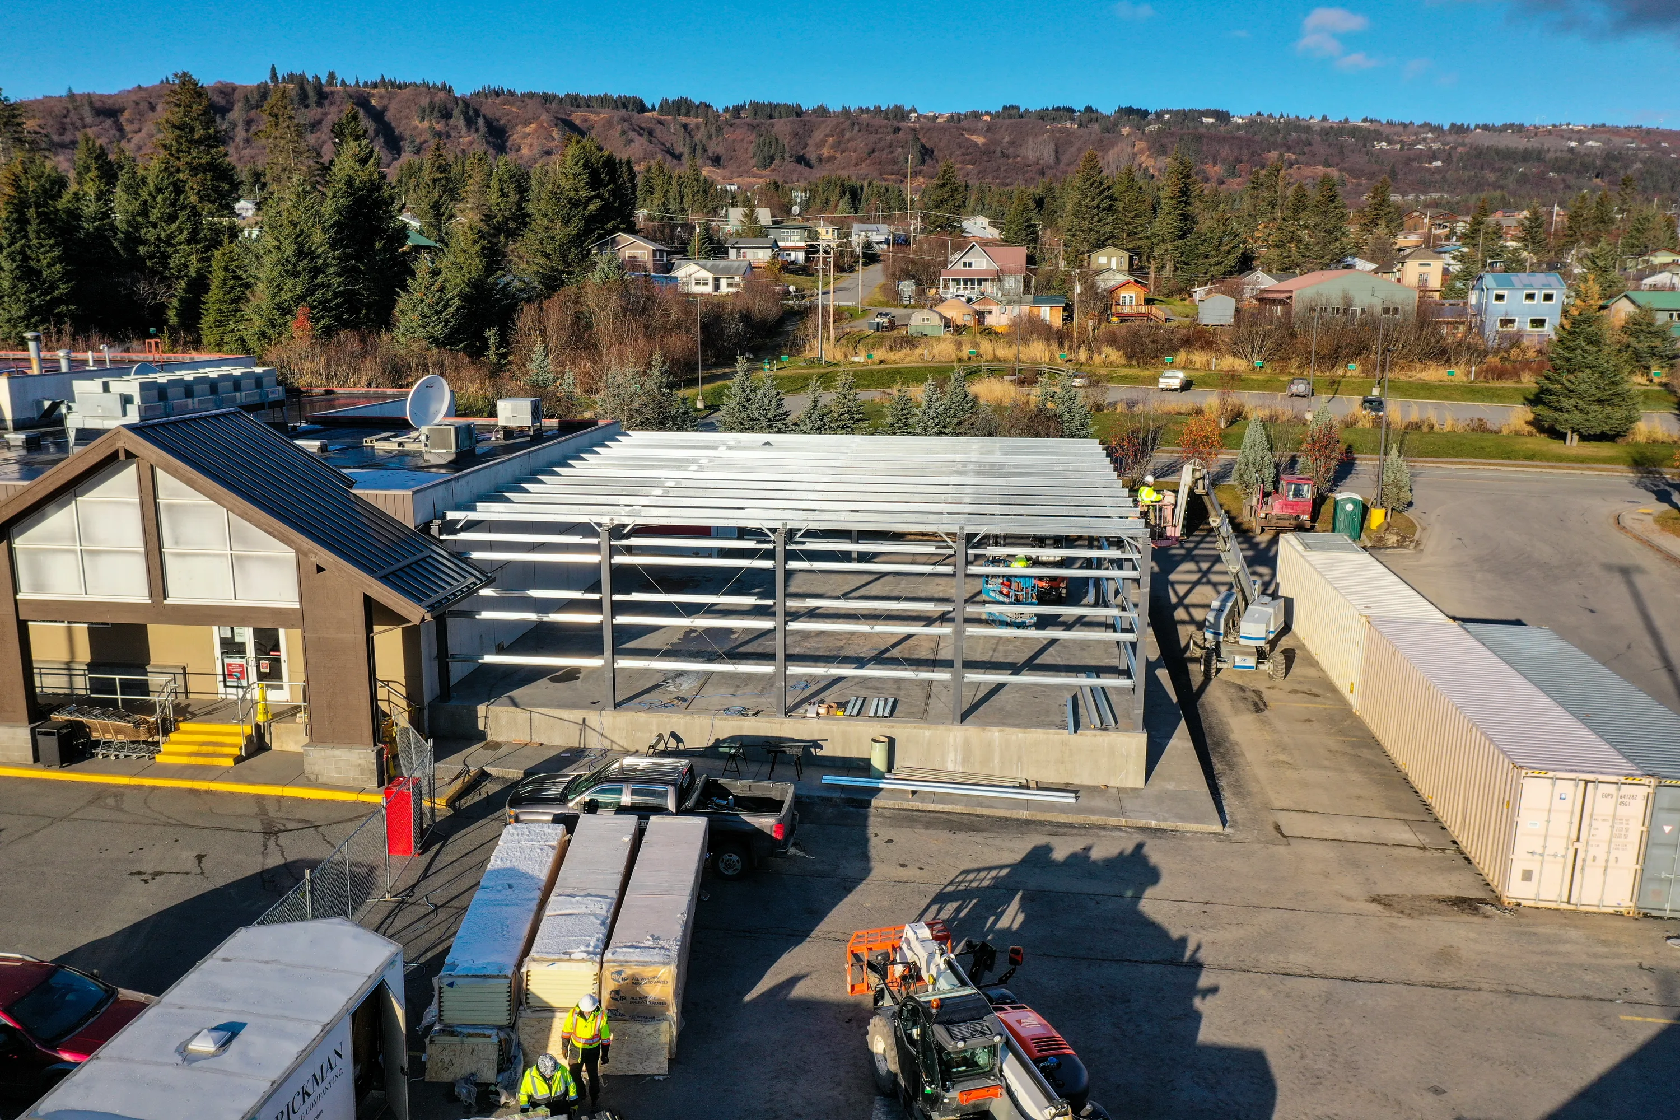
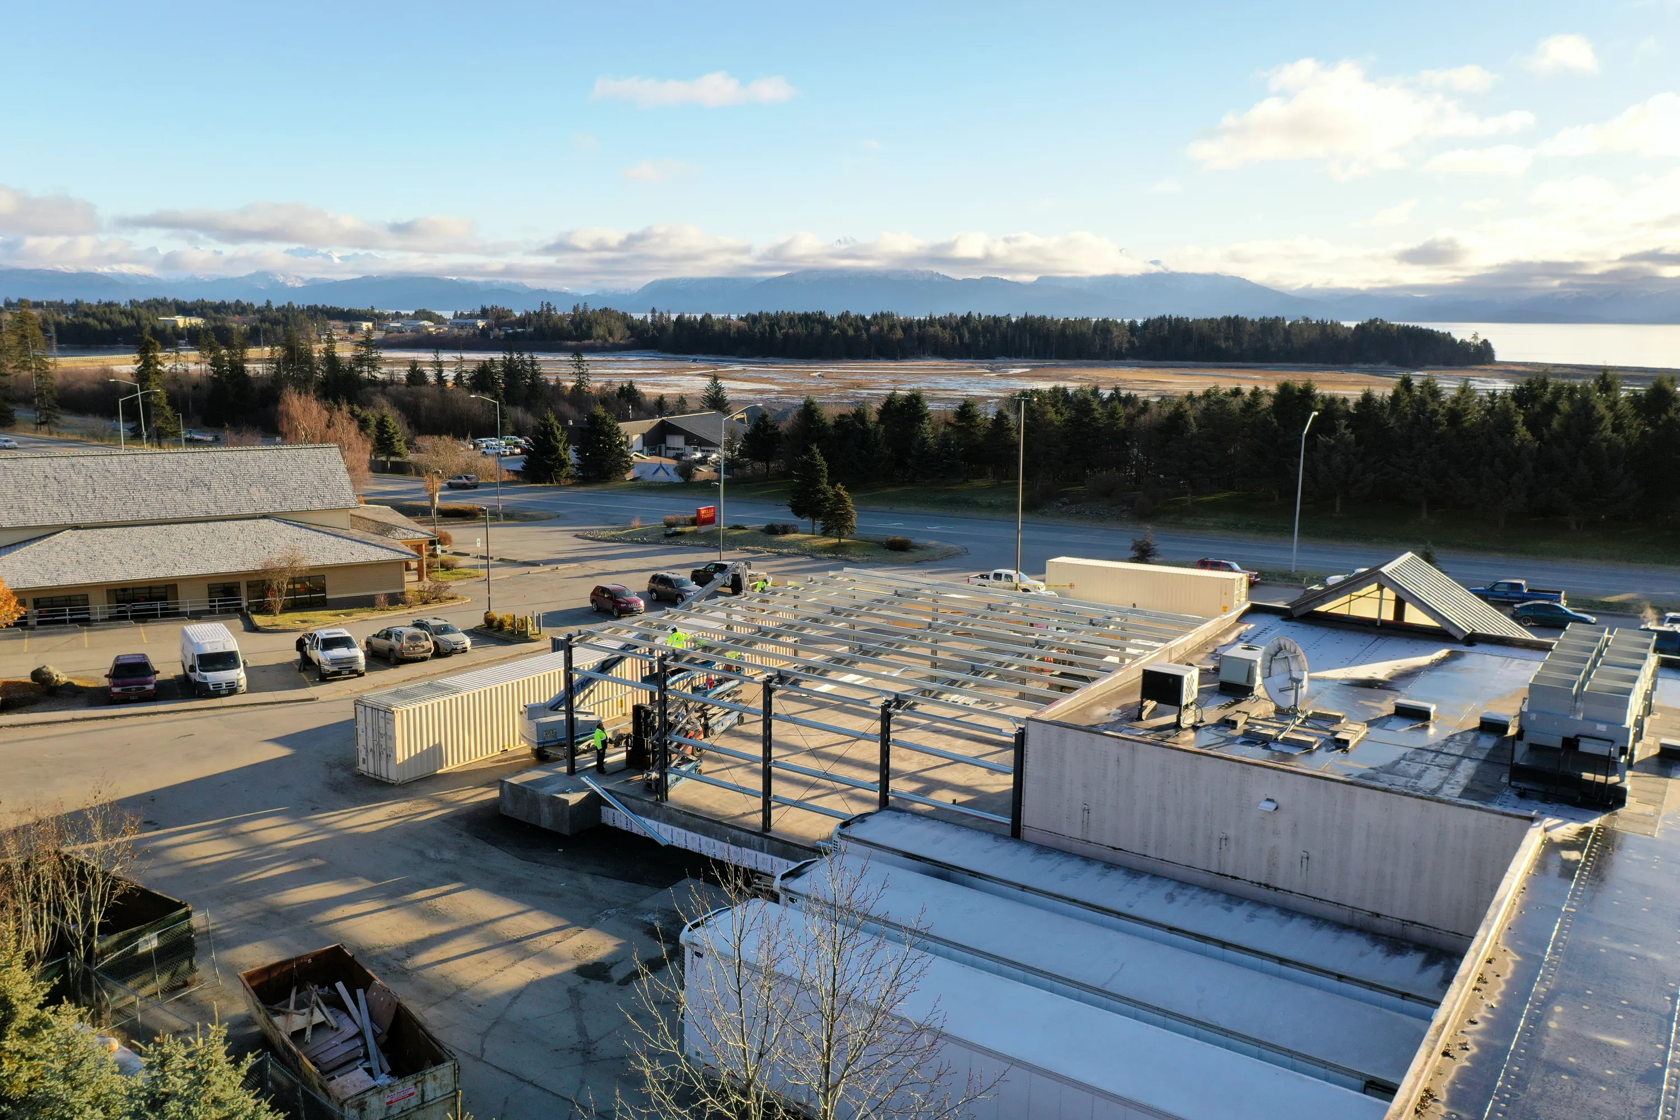
Safeway Commercial Retail Expansion - Image 4
Safeway Commercial Retail Expansion - Image 5
Safeway Commercial Retail Expansion - Image 6
Safeway Commercial Retail Expansion - Image 7
Safeway Commercial Retail Expansion - Image 8
Safeway Commercial Retail Expansion - Image 9
Safeway Commercial Retail Expansion - Image 10
Safeway Commercial Retail Expansion - Image 11
Safeway Commercial Retail Expansion - Image 12
Safeway Commercial Retail Expansion - Image 13
Safeway Commercial Retail Expansion - Image 14
Safeway Commercial Retail Expansion - Image 15
Safeway Commercial Retail Expansion - Image 16
Safeway Commercial Retail Expansion - Image 17
Safeway Commercial Retail Expansion - Image 18
Safeway Commercial Retail Expansion - Image 19
Safeway Commercial Retail Expansion - Image 20
Safeway Commercial Retail Expansion - Image 21
Safeway Commercial Retail Expansion - Image 22
Safeway Commercial Retail Expansion - Image 23
Safeway Commercial Retail Expansion - Image 24
Safeway Commercial Retail Expansion - Image 25
Safeway Commercial Retail Expansion - Image 26
Safeway Commercial Retail Expansion - Image 27
Safeway Commercial Retail Expansion - Image 28
Safeway Commercial Retail Expansion - Image 29
Safeway Commercial Retail Expansion - Image 30
Commercial & IMP Steel • Homer, AK

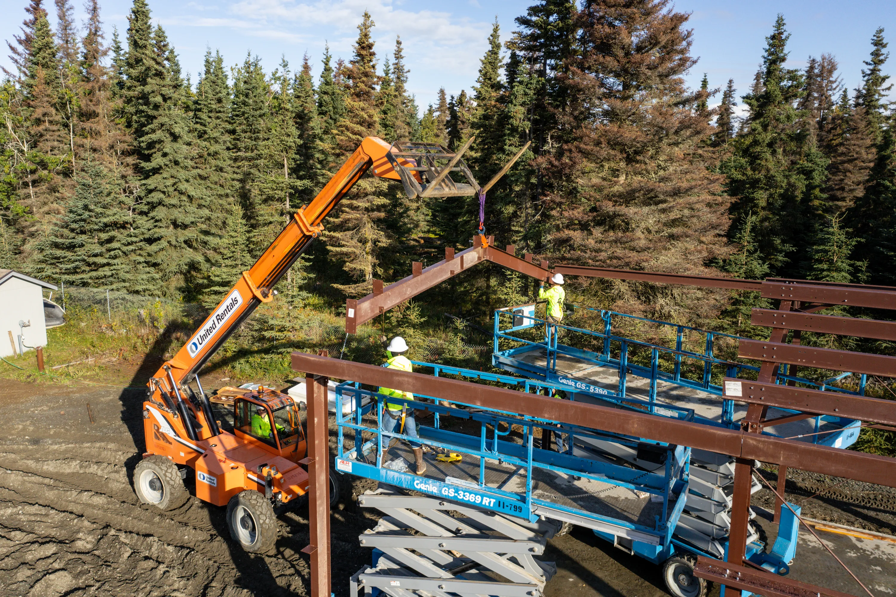
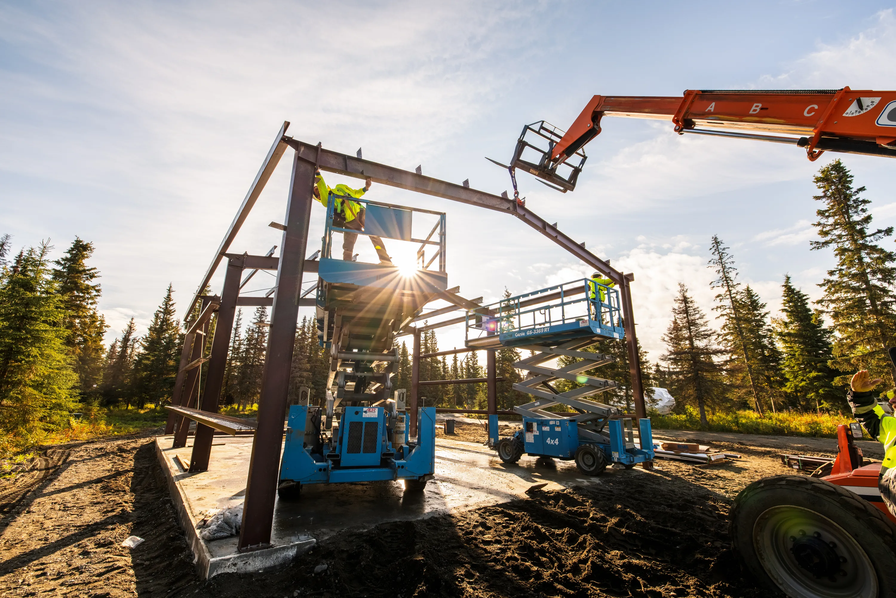
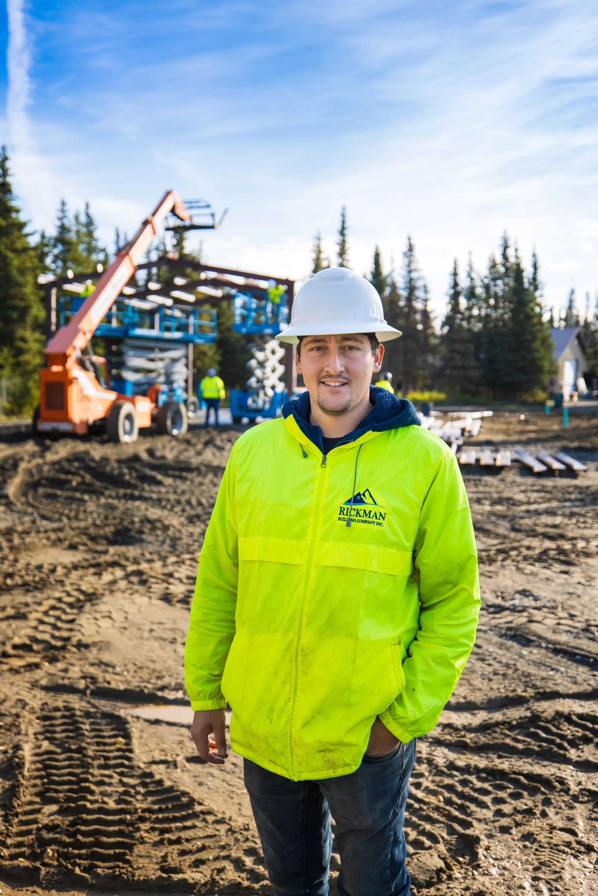
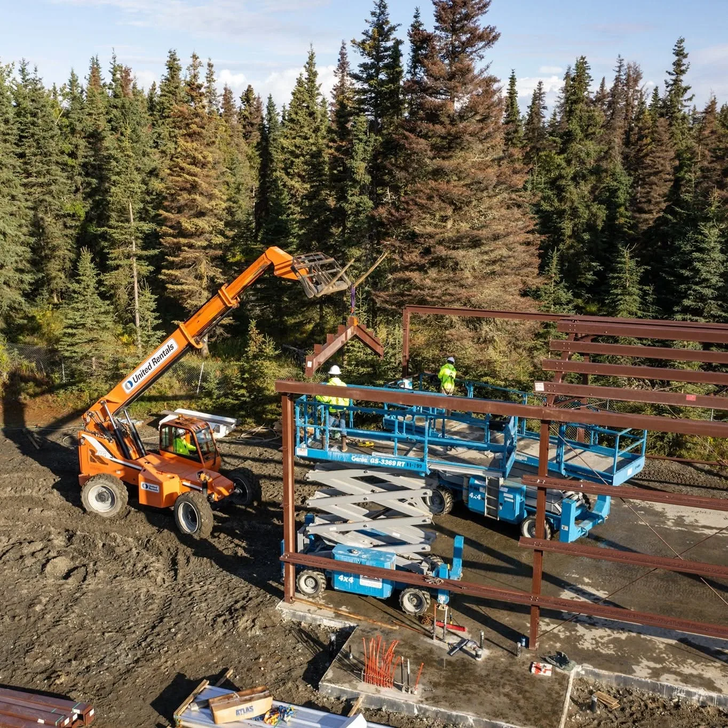
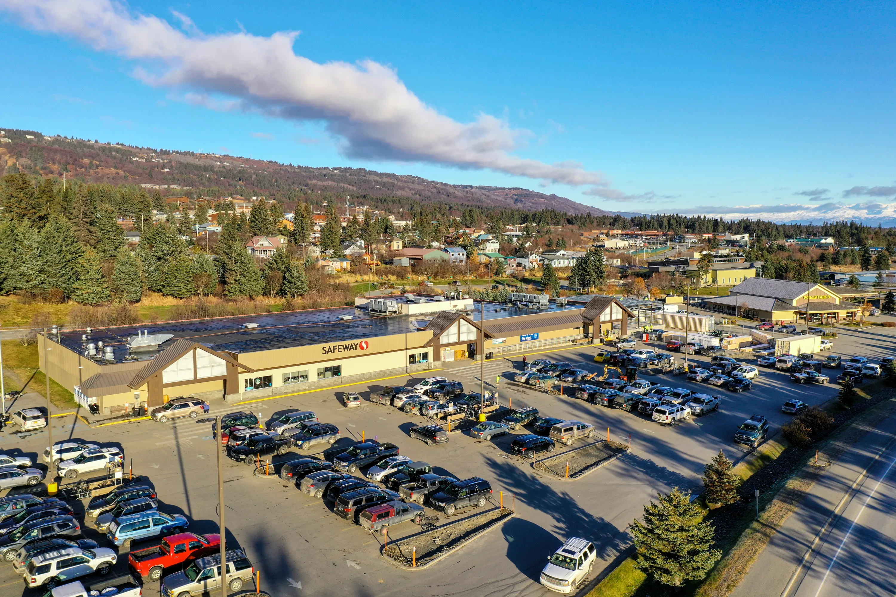
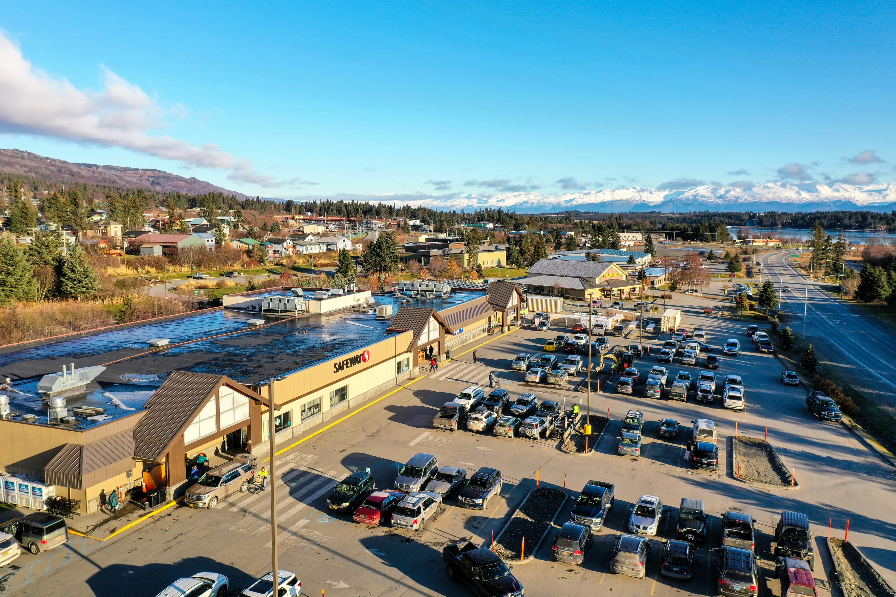
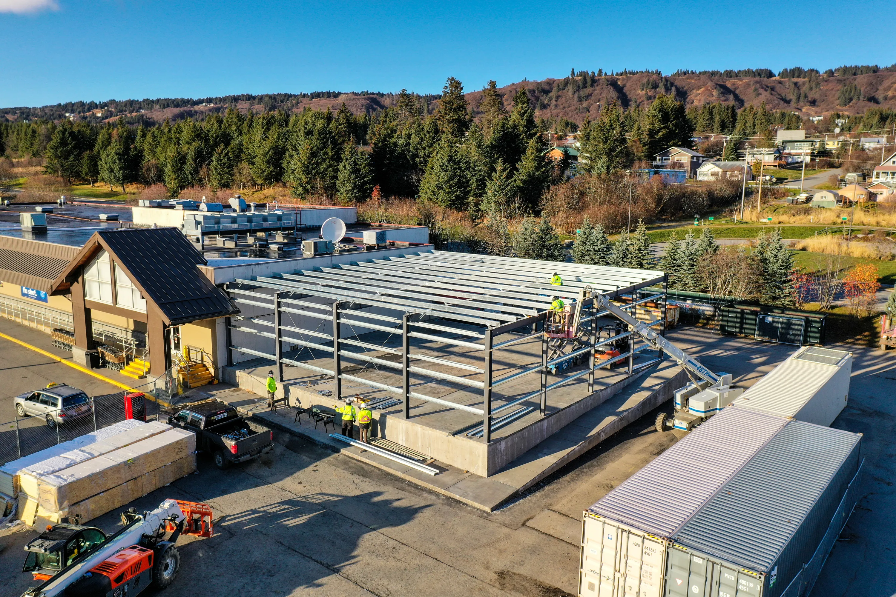
Safeway Commercial Retail Expansion

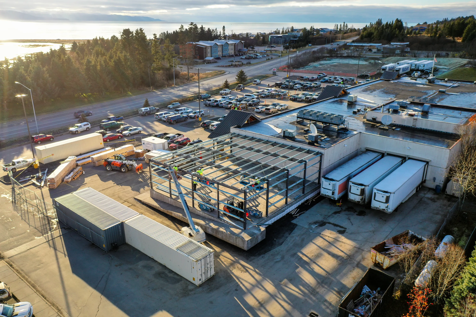
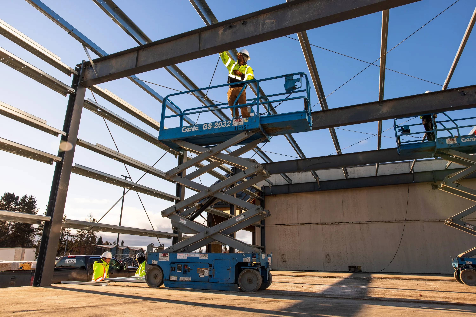
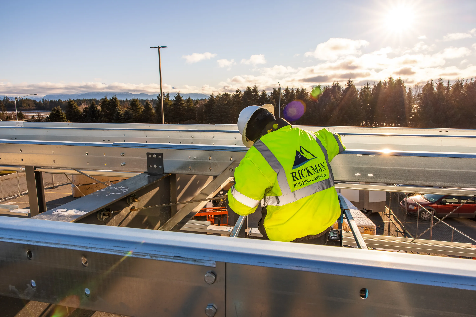
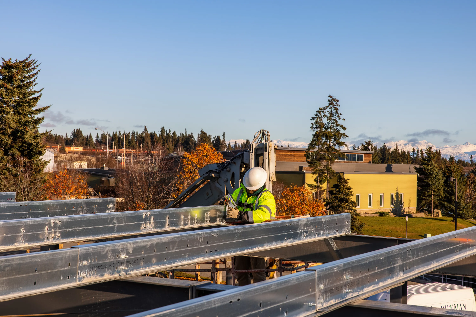
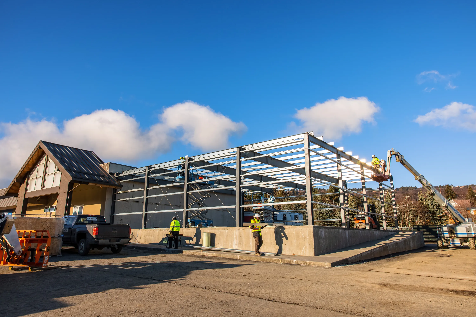
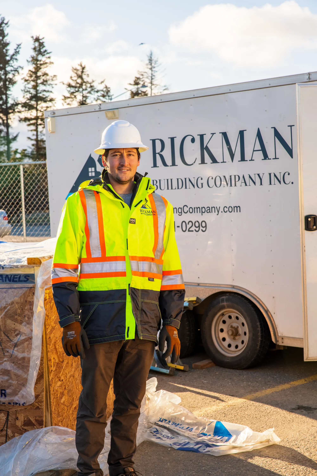
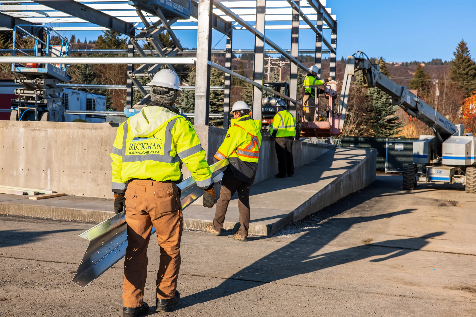
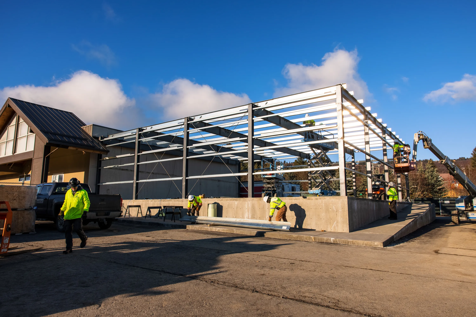
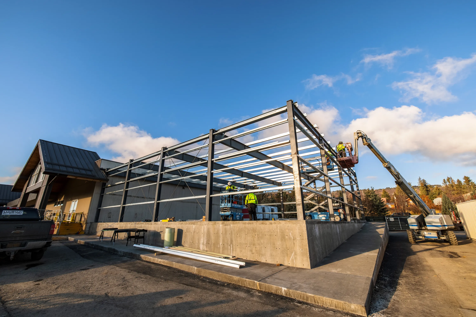
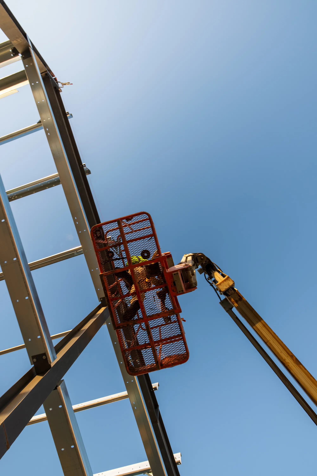
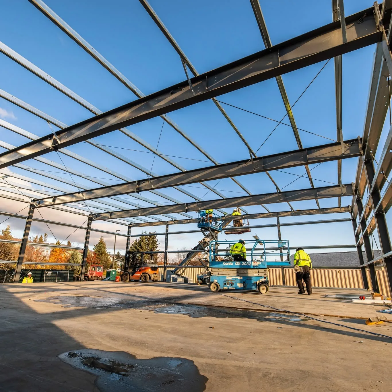
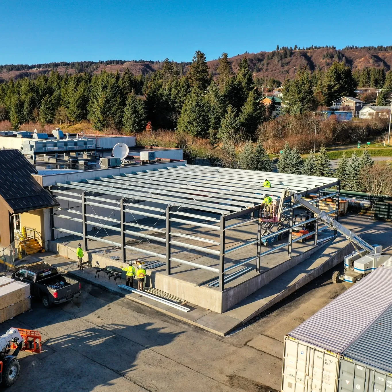
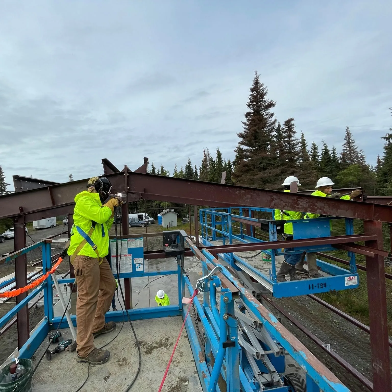
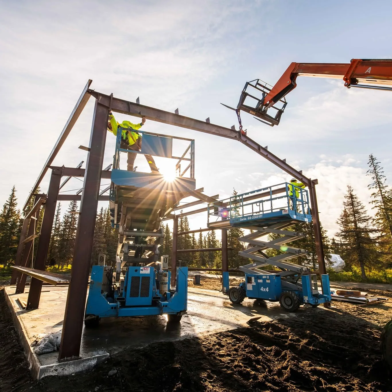
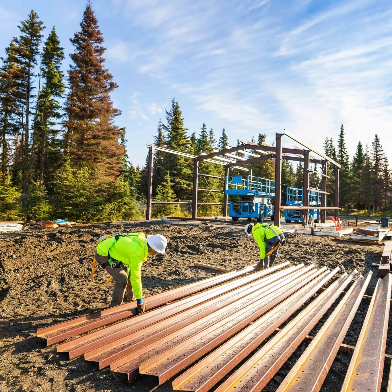
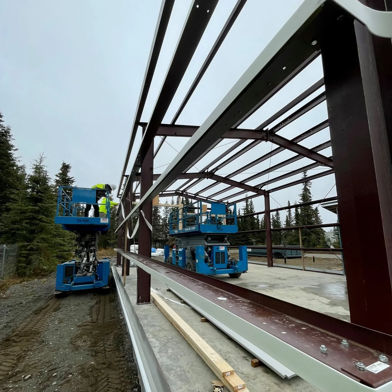
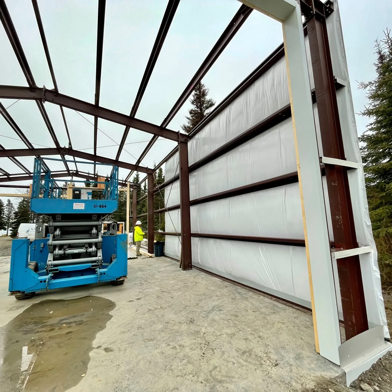
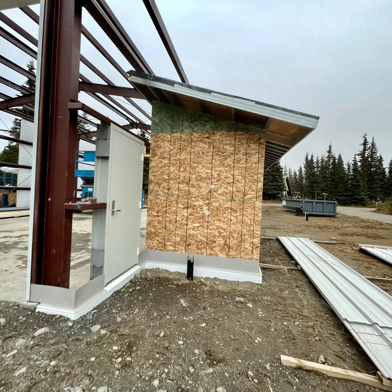
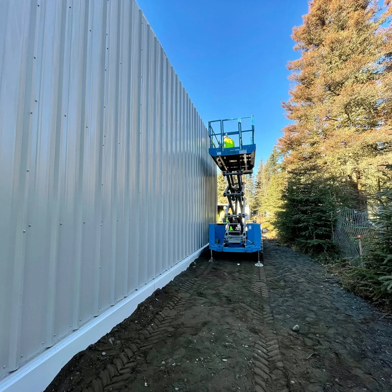
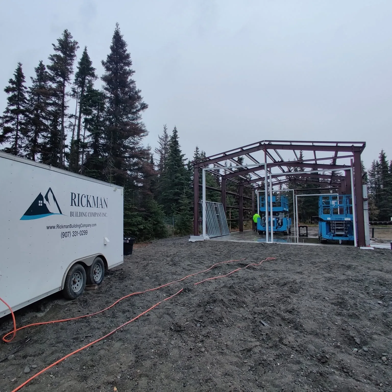
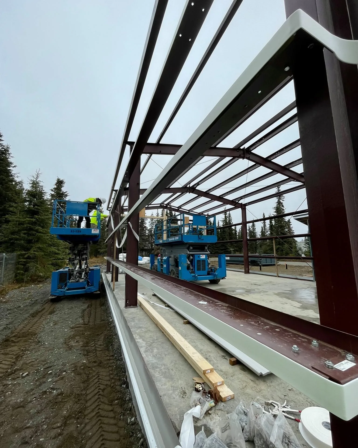
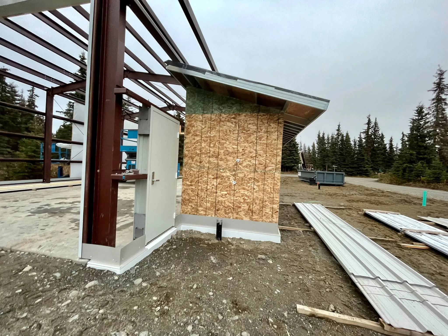
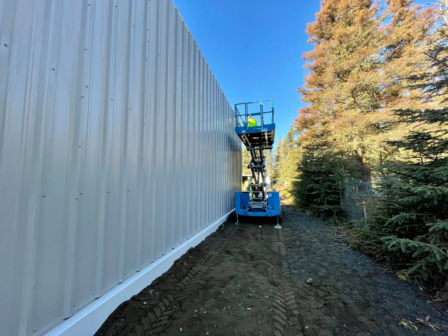
Major commercial retail expansion in Homer, AK utilizing tongue-and-groove pre-insulated metal panels (IMPs) and heavy structural steel. Insulated metal panels deliver a smooth, high-efficiency installation process that saves significant time and expense compared to traditional multi-layer insulation methods, providing an airtight, warm, and highly secure commercial envelope built for Alaskan coastal extremes.
Type Commercial Supermarket Expansion
Envelope Pre-Insulated Metal Panels (IMPs)
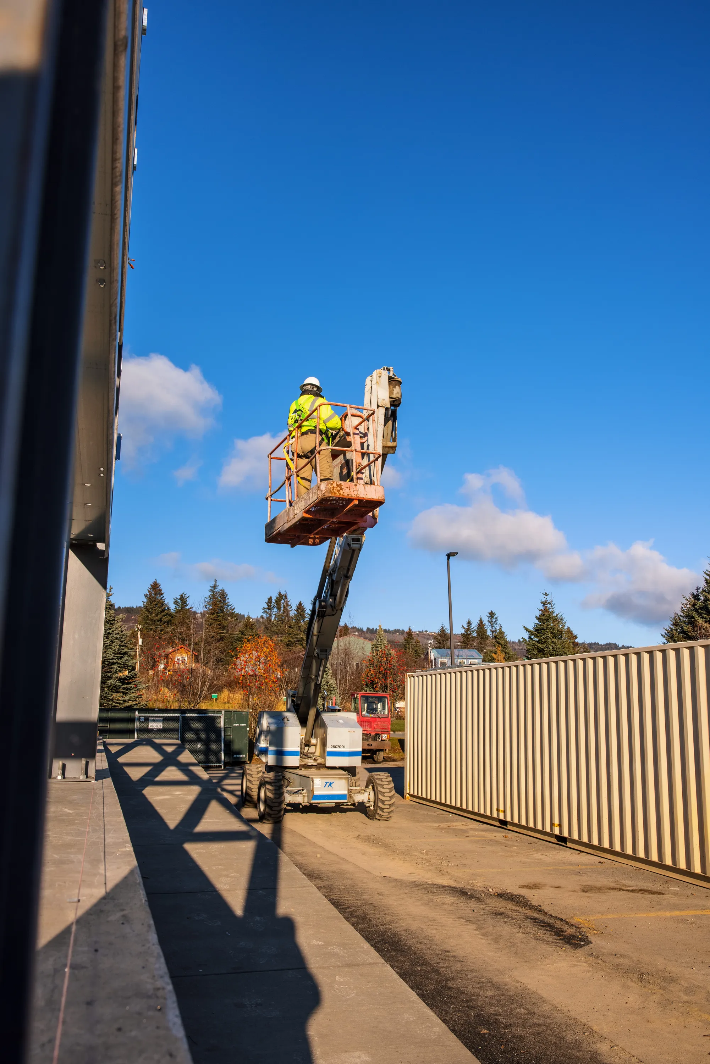
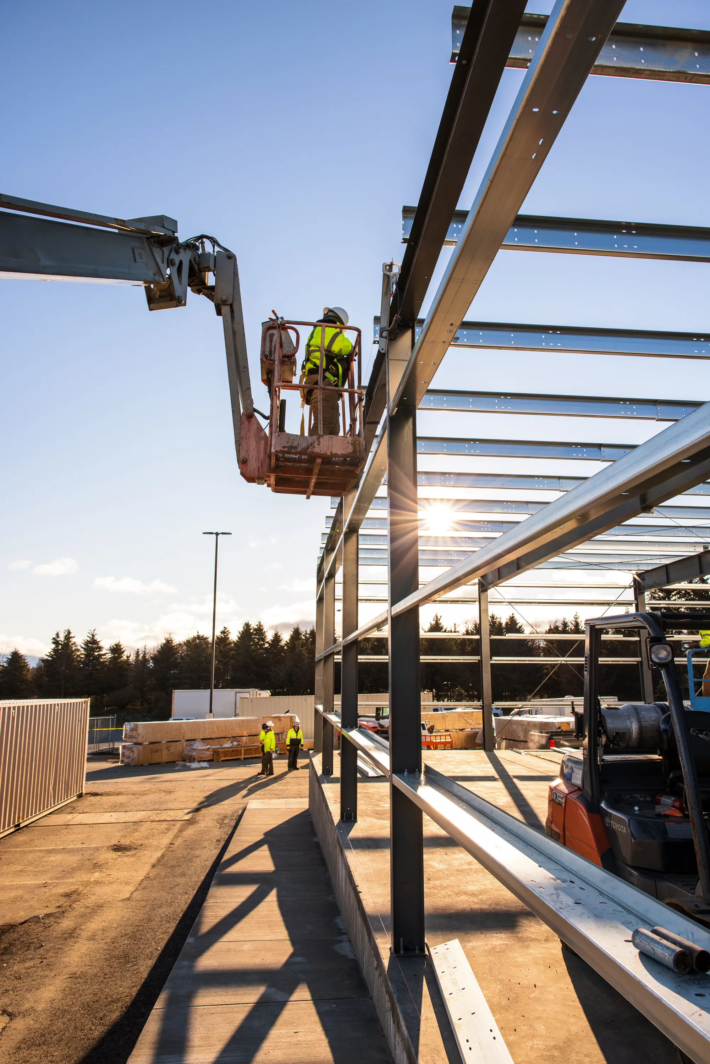
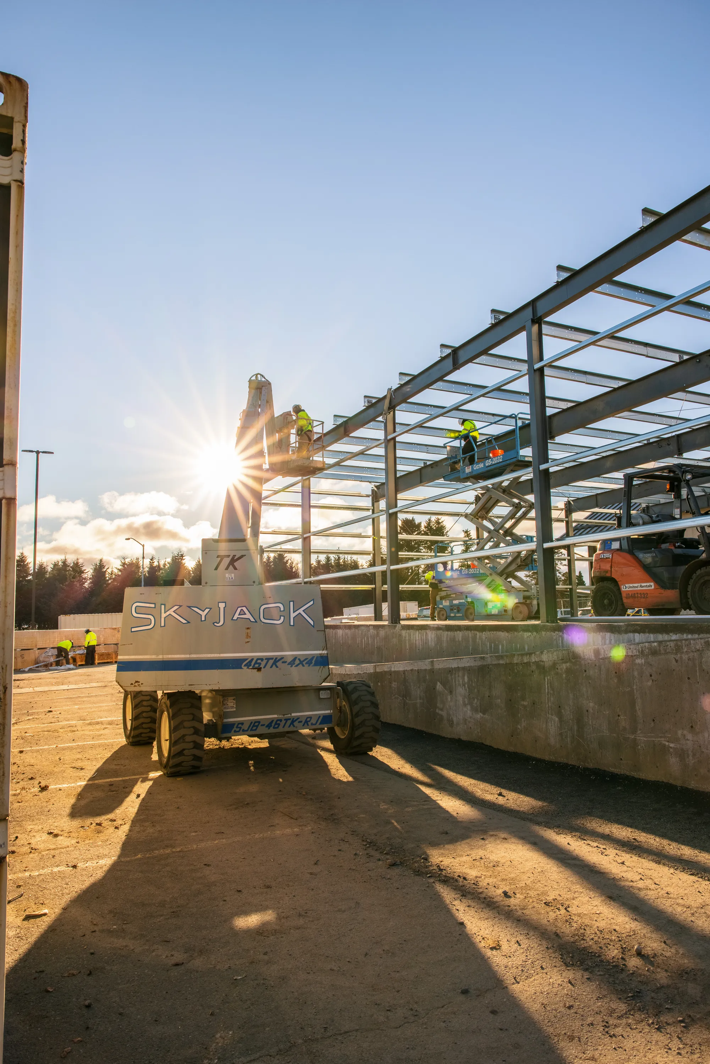
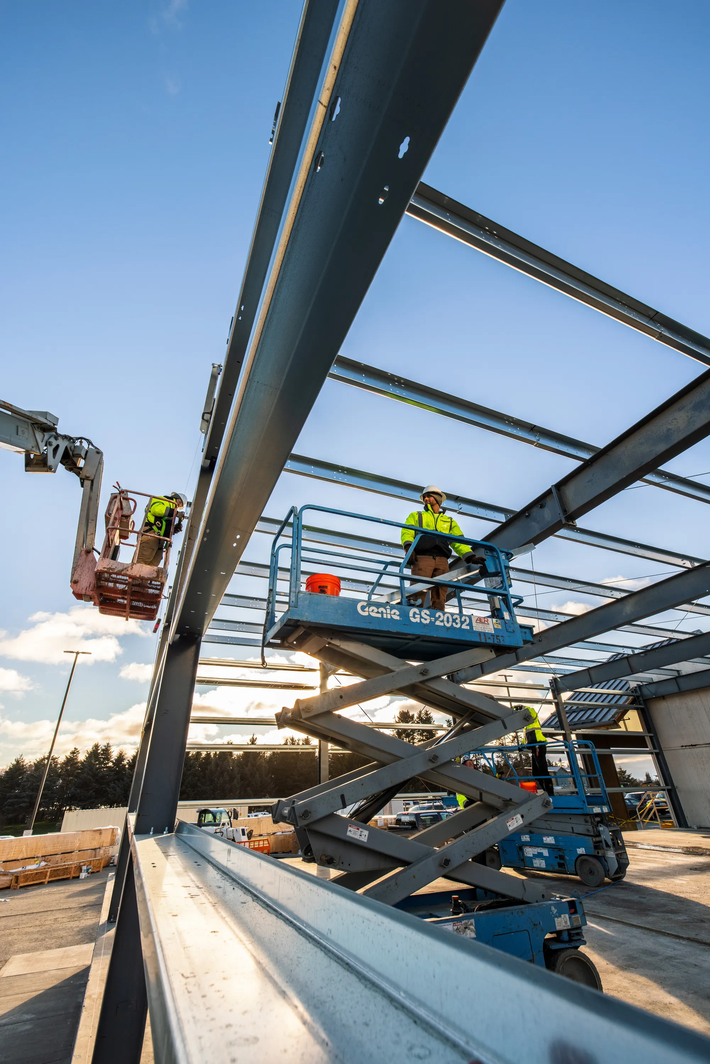
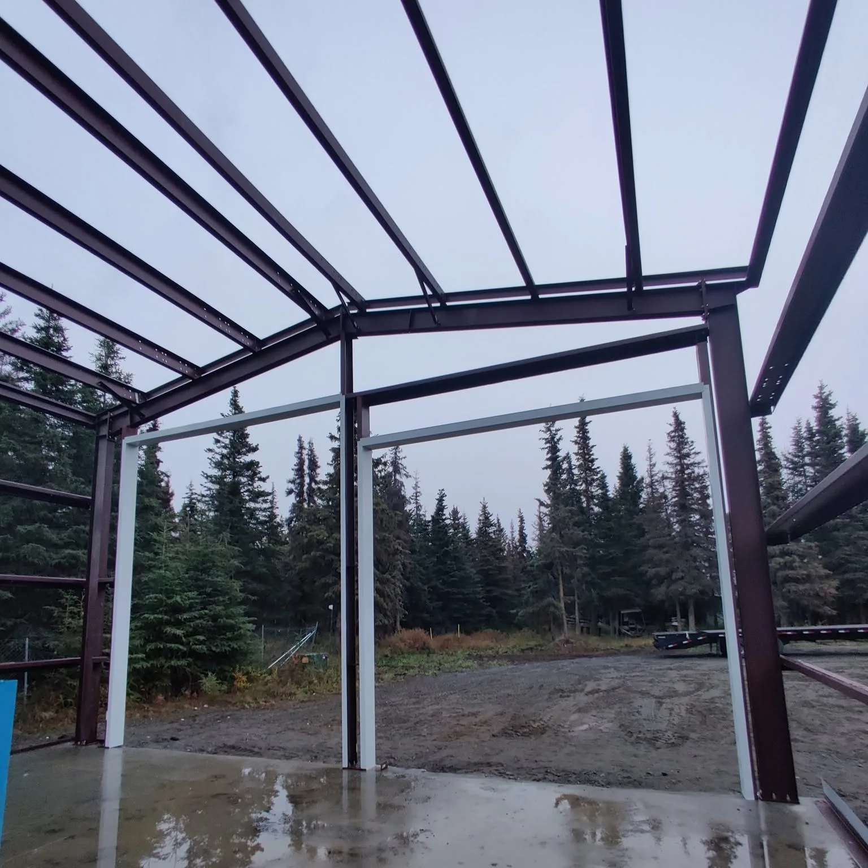
Structure Wide-Span Commercial Structural Steel
Installation Self-Performed Ironworking & Erection
Location Homer, Kenai Peninsula, AK
The Henrich Residence — High-End Custom Home - Image 1
The Henrich Residence — High-End Custom Home - Image 2
The Henrich Residence — High-End Custom Home - Image 3
The Henrich Residence — High-End Custom Home - Image 4
The Henrich Residence — High-End Custom Home - Image 5
The Henrich Residence — High-End Custom Home - Image 6
The Henrich Residence — High-End Custom Home - Image 7
The Henrich Residence — High-End Custom Home - Image 8
The Henrich Residence — High-End Custom Home - Image 9
The Henrich Residence — High-End Custom Home - Image 10
The Henrich Residence — High-End Custom Home - Image 11
The Henrich Residence — High-End Custom Home - Image 12
The Henrich Residence — High-End Custom Home - Image 13
The Henrich Residence — High-End Custom Home - Image 14
The Henrich Residence — High-End Custom Home - Image 15
The Henrich Residence — High-End Custom Home - Image 16
The Henrich Residence — High-End Custom Home - Image 17
The Henrich Residence — High-End Custom Home - Image 18
The Henrich Residence — High-End Custom Home - Image 19
The Henrich Residence — High-End Custom Home - Image 20
The Henrich Residence — High-End Custom Home - Image 21
The Henrich Residence — High-End Custom Home - Image 22
The Henrich Residence — High-End Custom Home - Image 23
The Henrich Residence — High-End Custom Home - Image 24
The Henrich Residence — High-End Custom Home - Image 25
The Henrich Residence — High-End Custom Home - Image 26
The Henrich Residence — High-End Custom Home - Image 27
The Henrich Residence — High-End Custom Home - Image 28
The Henrich Residence — High-End Custom Home - Image 29
The Henrich Residence — High-End Custom Home - Image 30
The Henrich Residence — High-End Custom Home - Image 31
The Henrich Residence — High-End Custom Home - Image 32
The Henrich Residence — High-End Custom Home - Image 33
The Henrich Residence — High-End Custom Home - Image 34
The Henrich Residence — High-End Custom Home - Image 35
The Henrich Residence — High-End Custom Home - Image 36
The Henrich Residence — High-End Custom Home - Image 37
The Henrich Residence — High-End Custom Home - Image 38
The Henrich Residence — High-End Custom Home - Image 39
The Henrich Residence — High-End Custom Home - Image 40
The Henrich Residence — High-End Custom Home - Image 41
The Henrich Residence — High-End Custom Home - Image 42
The Henrich Residence — High-End Custom Home - Image 43
The Henrich Residence — High-End Custom Home - Image 44
The Henrich Residence — High-End Custom Home - Image 45
The Henrich Residence — High-End Custom Home - Image 46
The Henrich Residence — High-End Custom Home - Image 47
The Henrich Residence — High-End Custom Home - Image 48
The Henrich Residence — High-End Custom Home - Image 49
The Henrich Residence — High-End Custom Home - Image 50
The Henrich Residence — High-End Custom Home - Image 51
The Henrich Residence — High-End Custom Home - Image 52
The Henrich Residence — High-End Custom Home - Image 53
Custom Home • Kenai Peninsula, AK

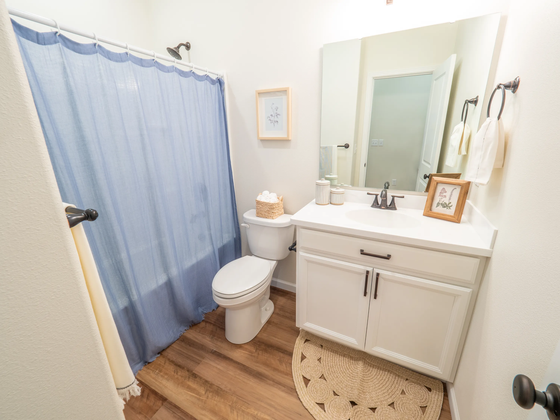
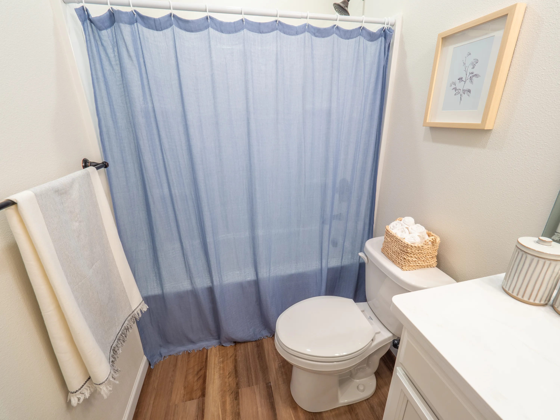
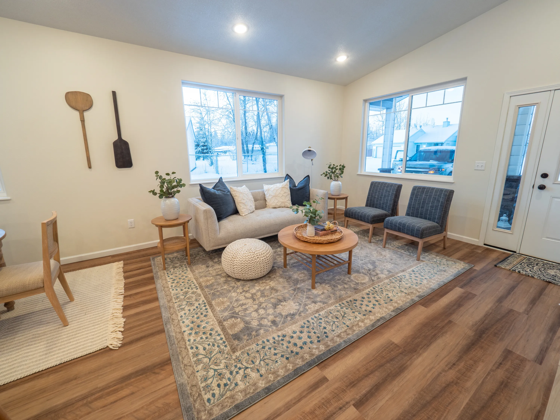
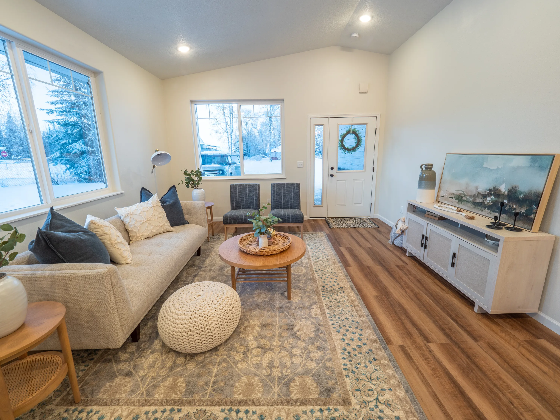
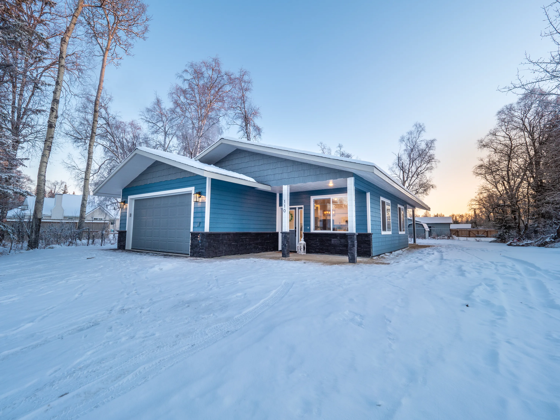
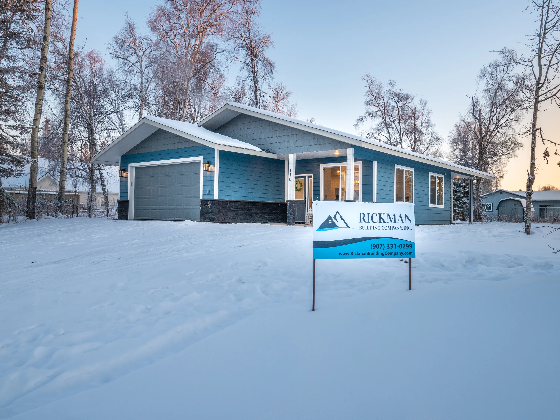
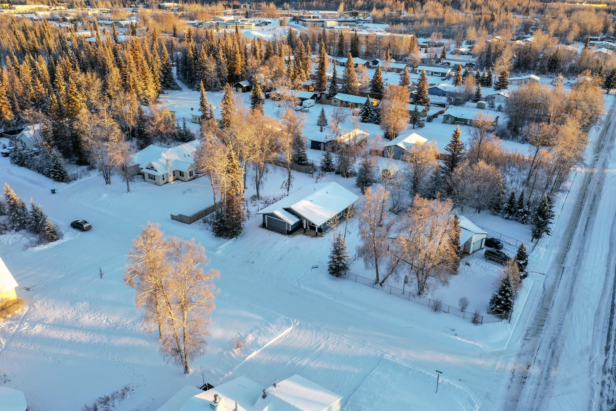
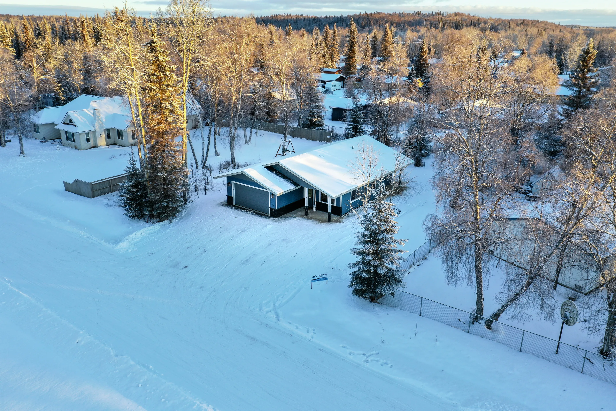
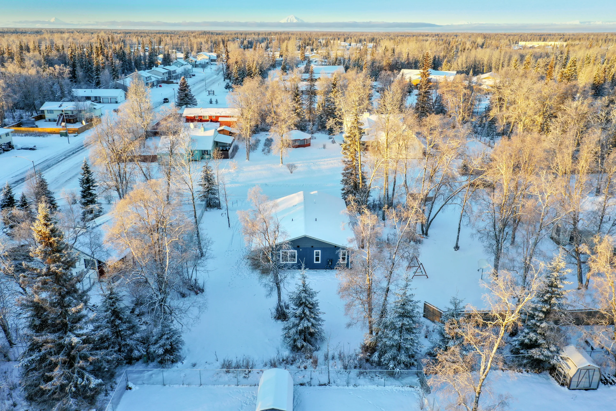
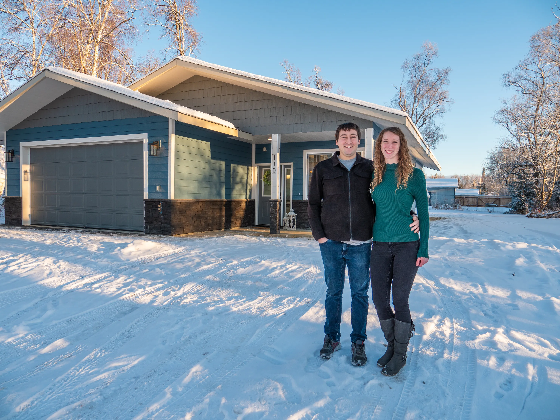
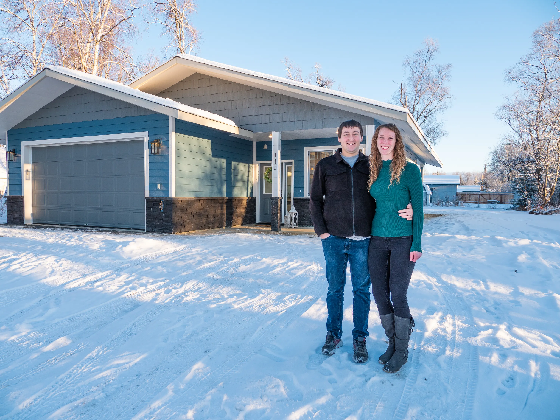
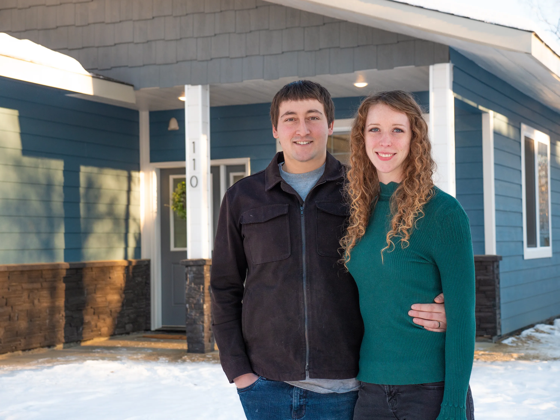
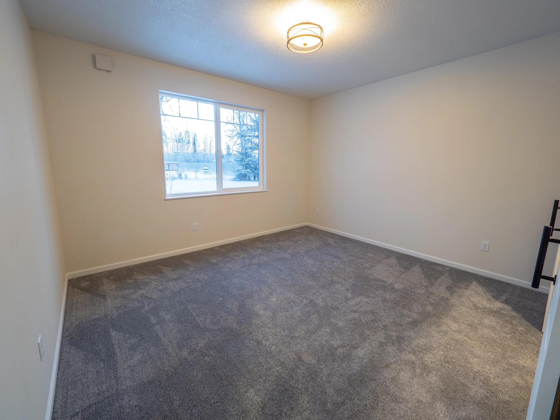
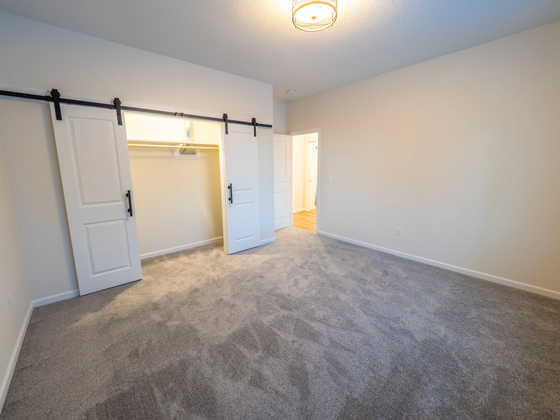
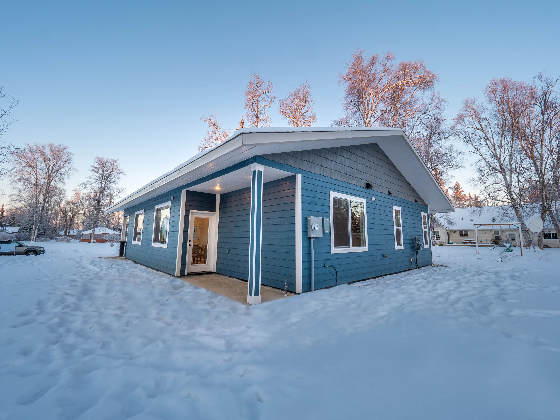
The Henrich Residence — High-End Custom Home

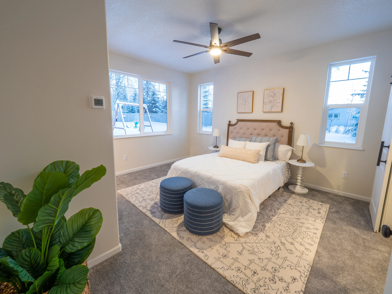
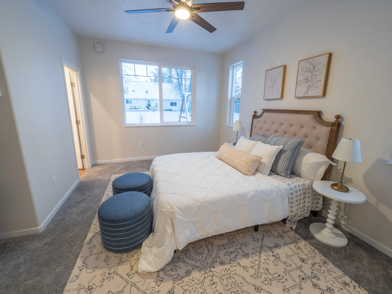
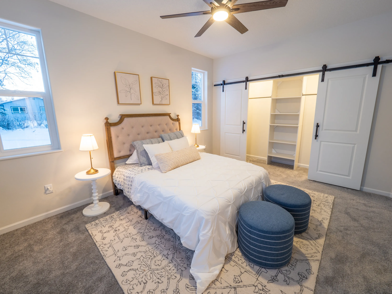
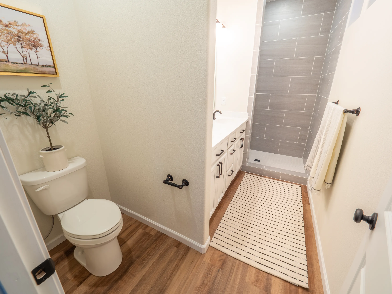
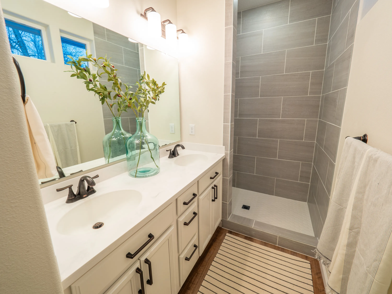
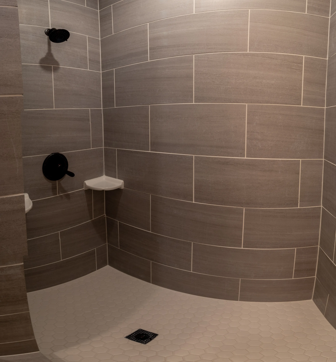
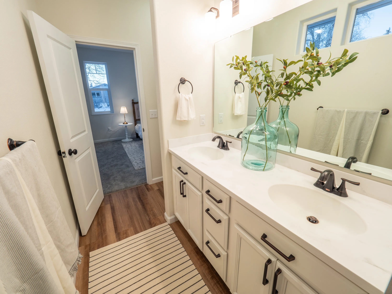
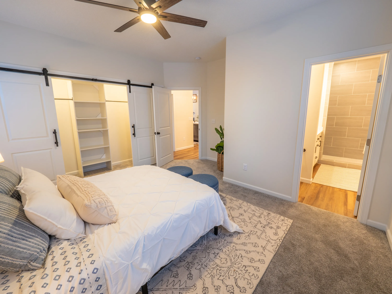
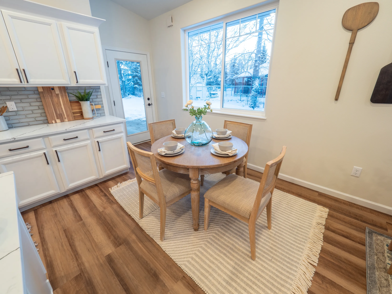
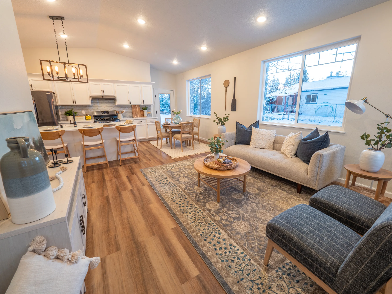
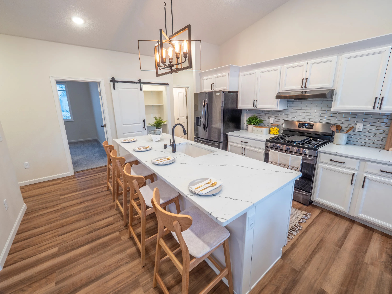
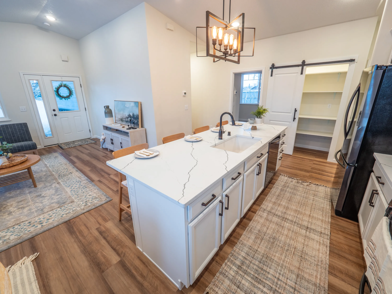
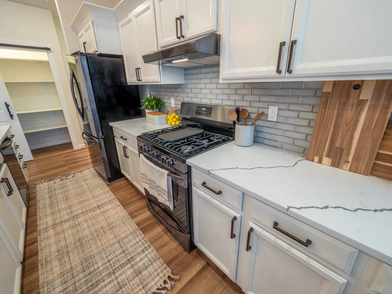
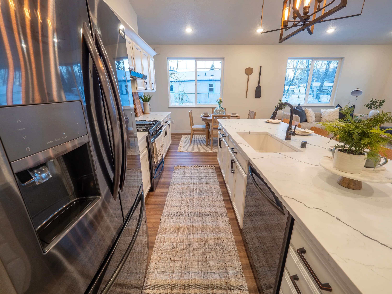
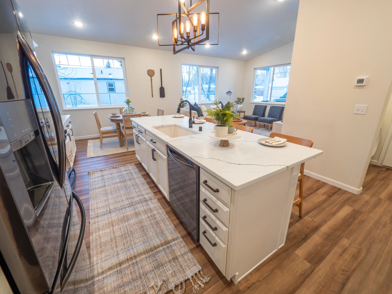
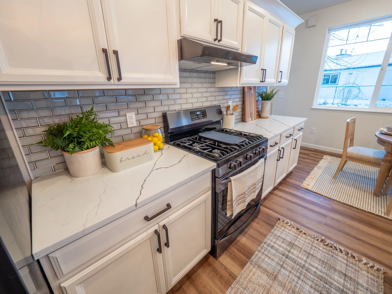
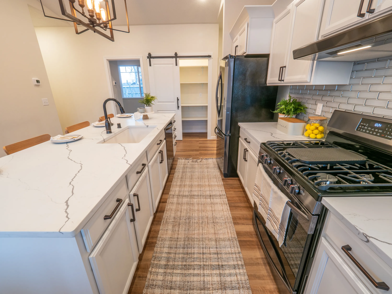
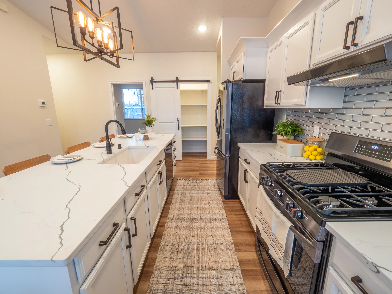
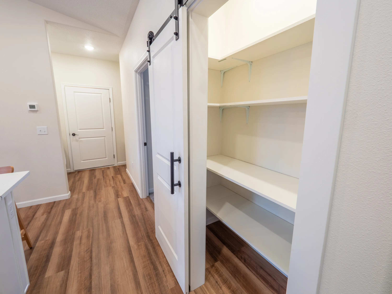
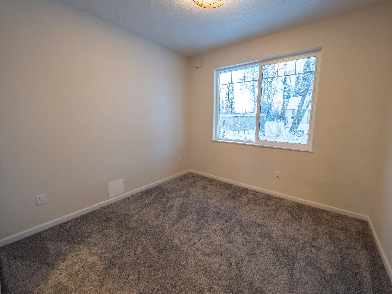
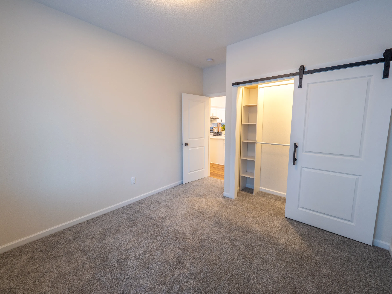
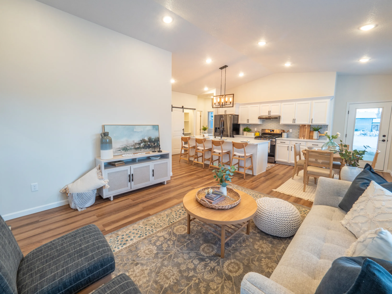
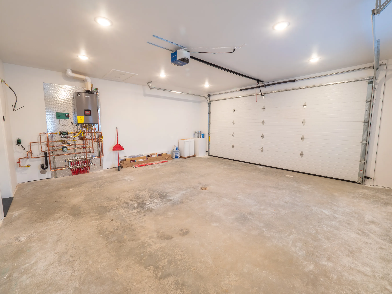
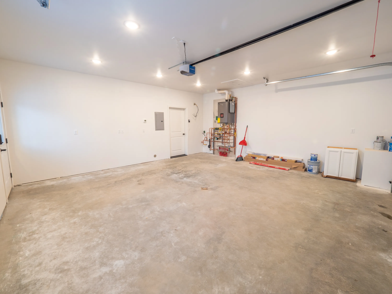
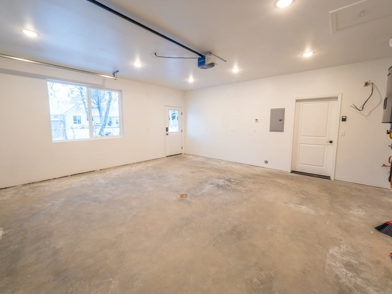
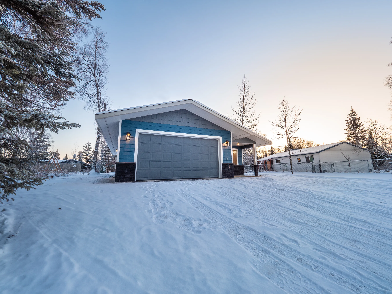
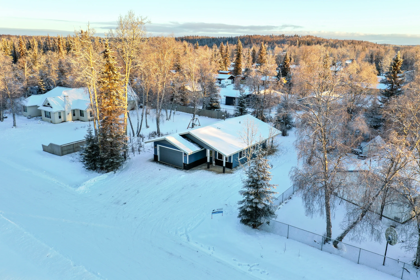
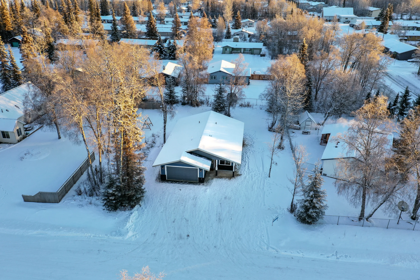
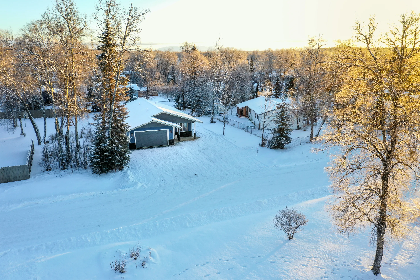
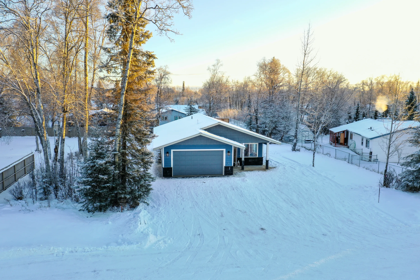
A showcase Alaskan custom residence constructed from the ground up by Rickman Building Company. Built to demonstrate the peak of cold-climate residential craft, the Henrich Residence features an architectural multi-gable exterior set against Alaskan winter snowscapes, soaring tongue-and-groove cathedral ceilings with exposed timber beams, an open-concept gourmet kitchen with quartz countertops and custom cabinetry, a primary suite retreat, spa-inspired tile baths, high-performance thermal insulation envelope, and an integrated multi-bay heated garage and workshop.

Style Custom Craftsman / Modern Mountain
Ceilings Soaring Tongue-and-Groove Cathedral Vault
Kitchen Quartz Countertops & Custom Cabinetry
Thermal Envelope Continuous Air-Sealed Cold-Climate Spec
Bathrooms Custom Tile Walk-In Showers
Garage Insulated & Heated Multi-Vehicle Shop
Pre-Engineered Metal Buildings & Commercial Shops - Image 1
Pre-Engineered Metal Buildings & Commercial Shops - Image 2
Pre-Engineered Metal Buildings & Commercial Shops - Image 3
Pre-Engineered Metal Buildings & Commercial Shops - Image 4
Pre-Engineered Metal Buildings & Commercial Shops - Image 5
Pre-Engineered Metal Buildings & Commercial Shops - Image 6
Pre-Engineered Metal Buildings & Commercial Shops - Image 7
Pre-Engineered Metal Buildings & Commercial Shops - Image 8
Pre-Engineered Metal Buildings & Commercial Shops - Image 9
Pre-Engineered Metal Buildings & Commercial Shops - Image 10
Pre-Engineered Metal Buildings & Commercial Shops - Image 11
Pre-Engineered Metal Buildings & Commercial Shops - Image 12
Pre-Engineered Metal Buildings & Commercial Shops - Image 13
Pre-Engineered Metal Buildings & Commercial Shops - Image 14
Pre-Engineered Metal Buildings & Commercial Shops - Image 15
Pre-Engineered Metal Buildings & Commercial Shops - Image 16
Pre-Engineered Metal Buildings & Commercial Shops - Image 17
Pre-Engineered Metal Buildings & Commercial Shops - Image 18
Pre-Engineered Metal Buildings & Commercial Shops - Image 19
Pre-Engineered Metal Buildings & Commercial Shops - Image 20
Pre-Engineered Metal Buildings & Commercial Shops - Image 21
Pre-Engineered Metal Buildings & Commercial Shops - Image 22
Pre-Engineered Metal Buildings & Commercial Shops - Image 23
Pre-Engineered Metal Buildings & Commercial Shops - Image 24
Pre-Engineered Metal Buildings & Commercial Shops - Image 25
Pre-Engineered Metal Buildings & Commercial Shops - Image 26
Pre-Engineered Metal Buildings & Commercial Shops - Image 27
Pre-Engineered Metal Buildings & Commercial Shops - Image 28
Pre-Engineered Metal Buildings & Commercial Shops - Image 29
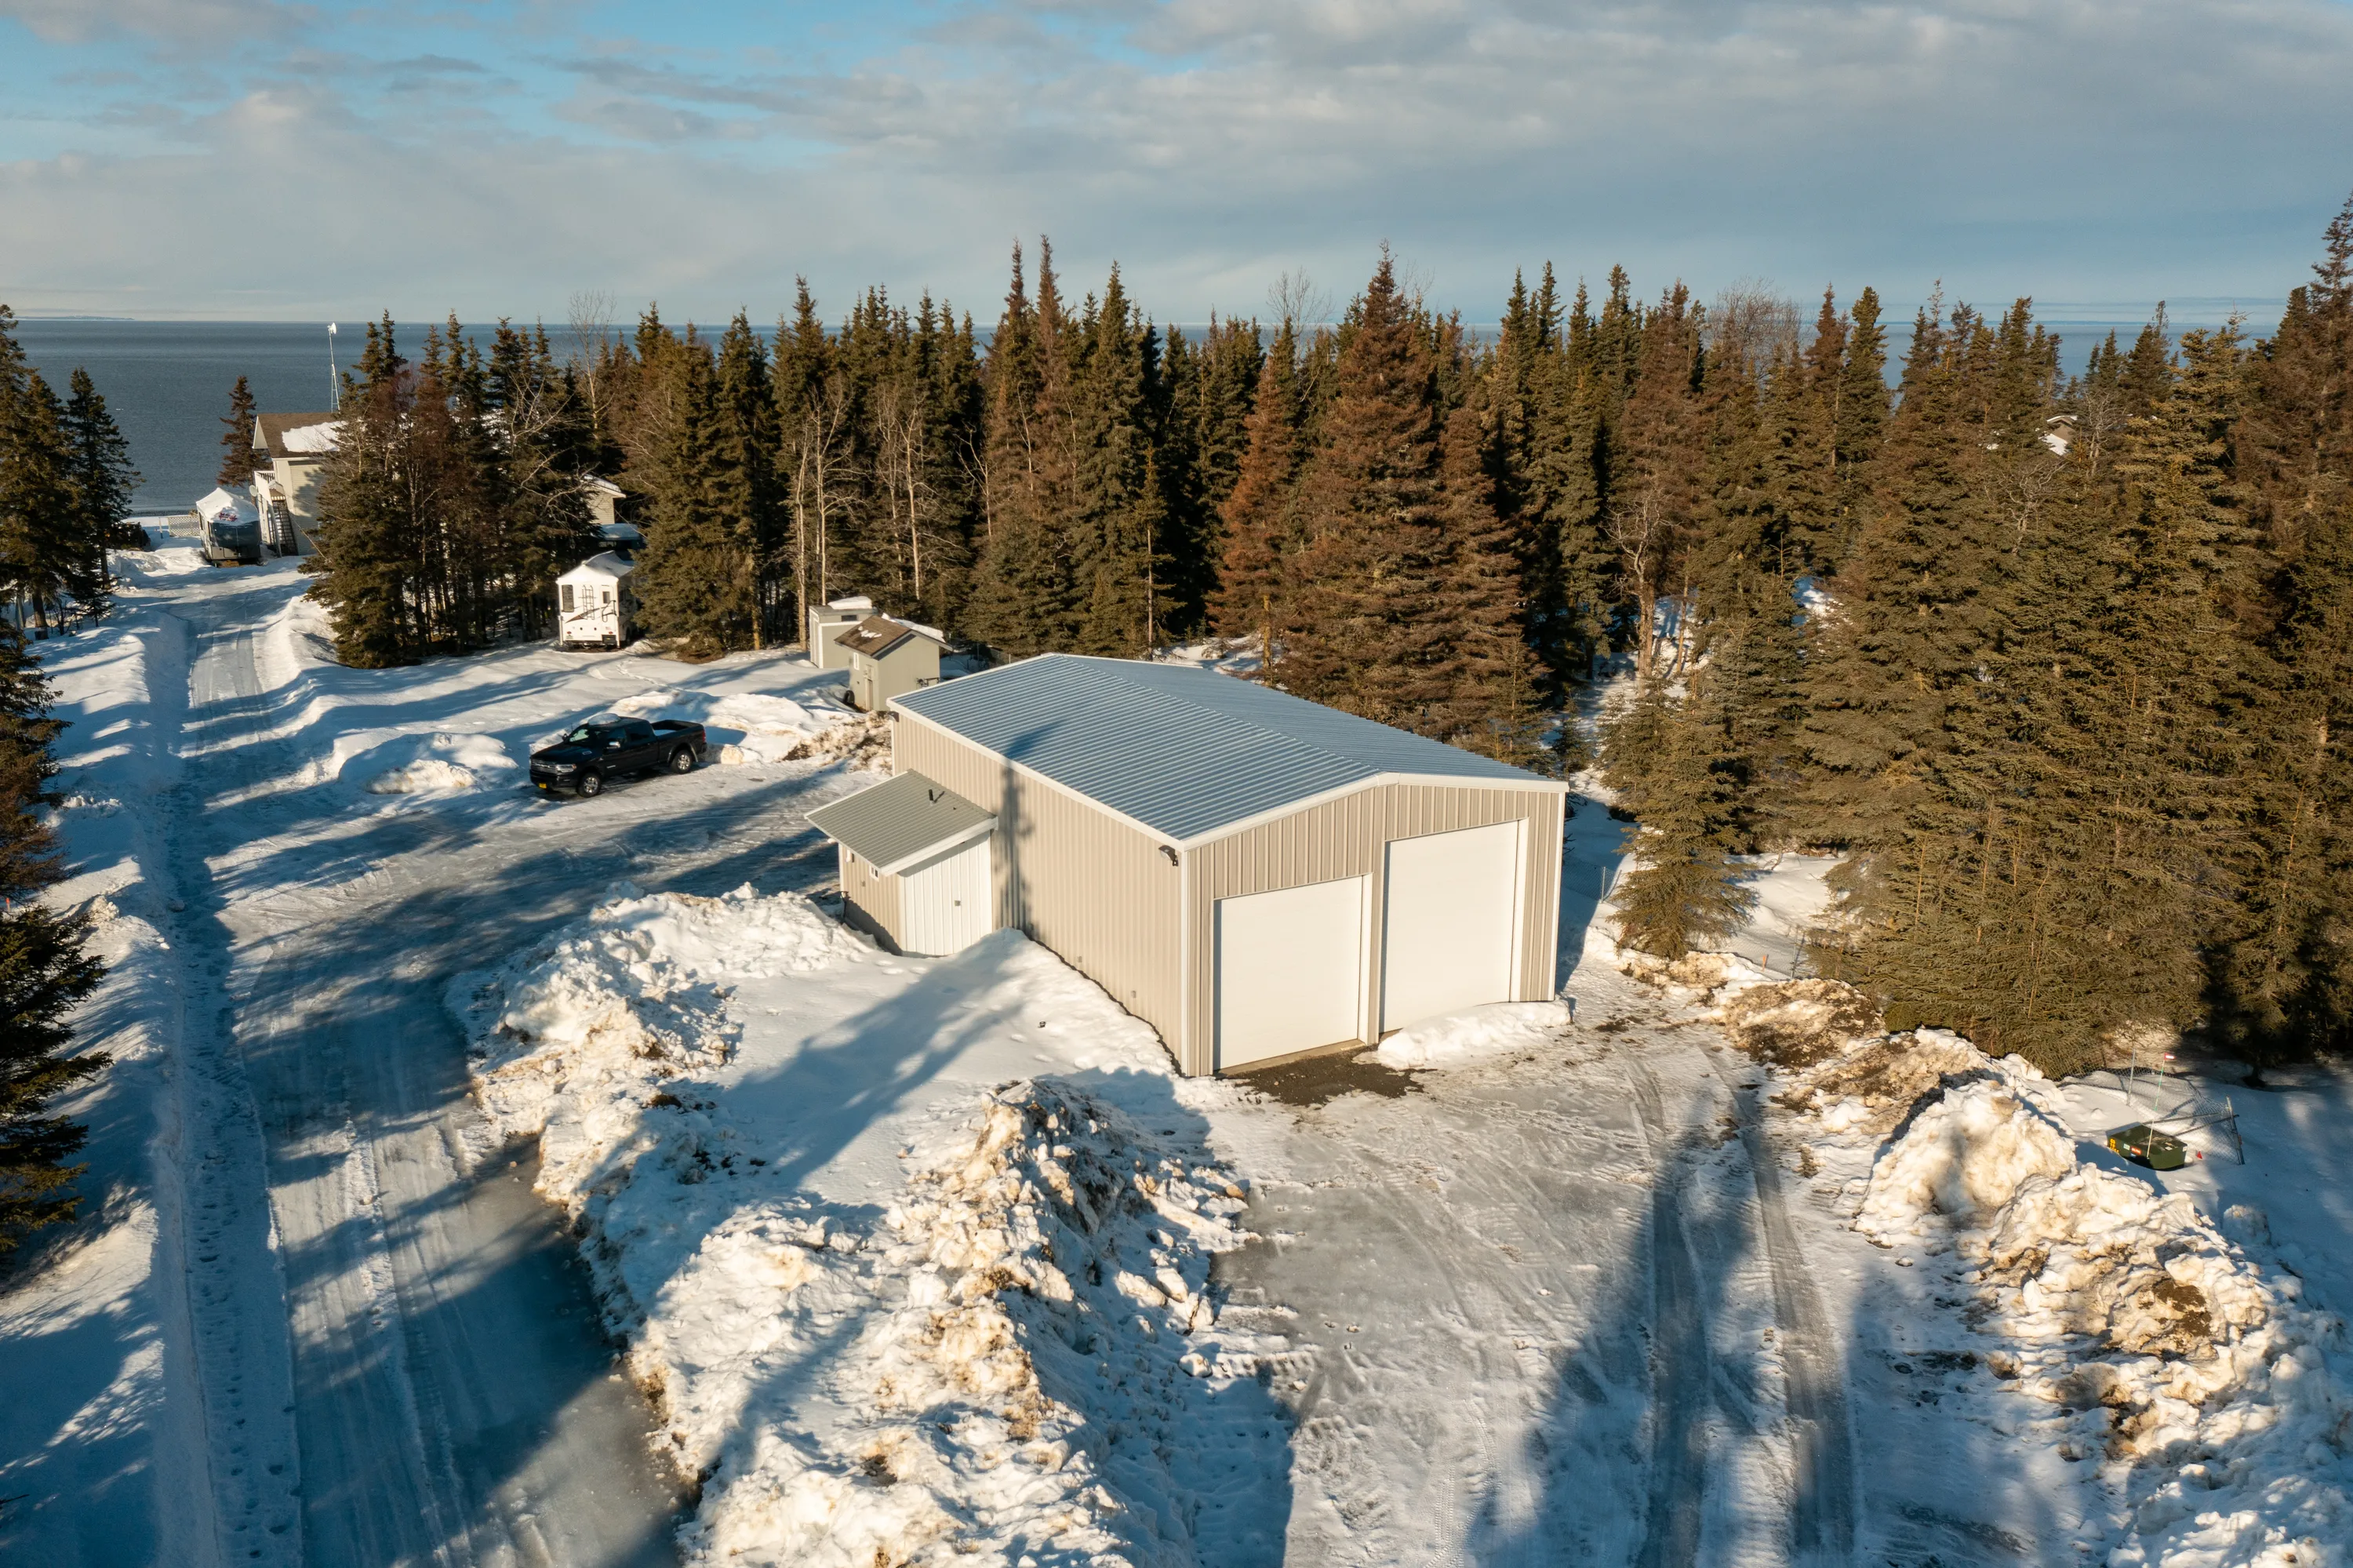
Metal Building • Kenai Peninsula, AK

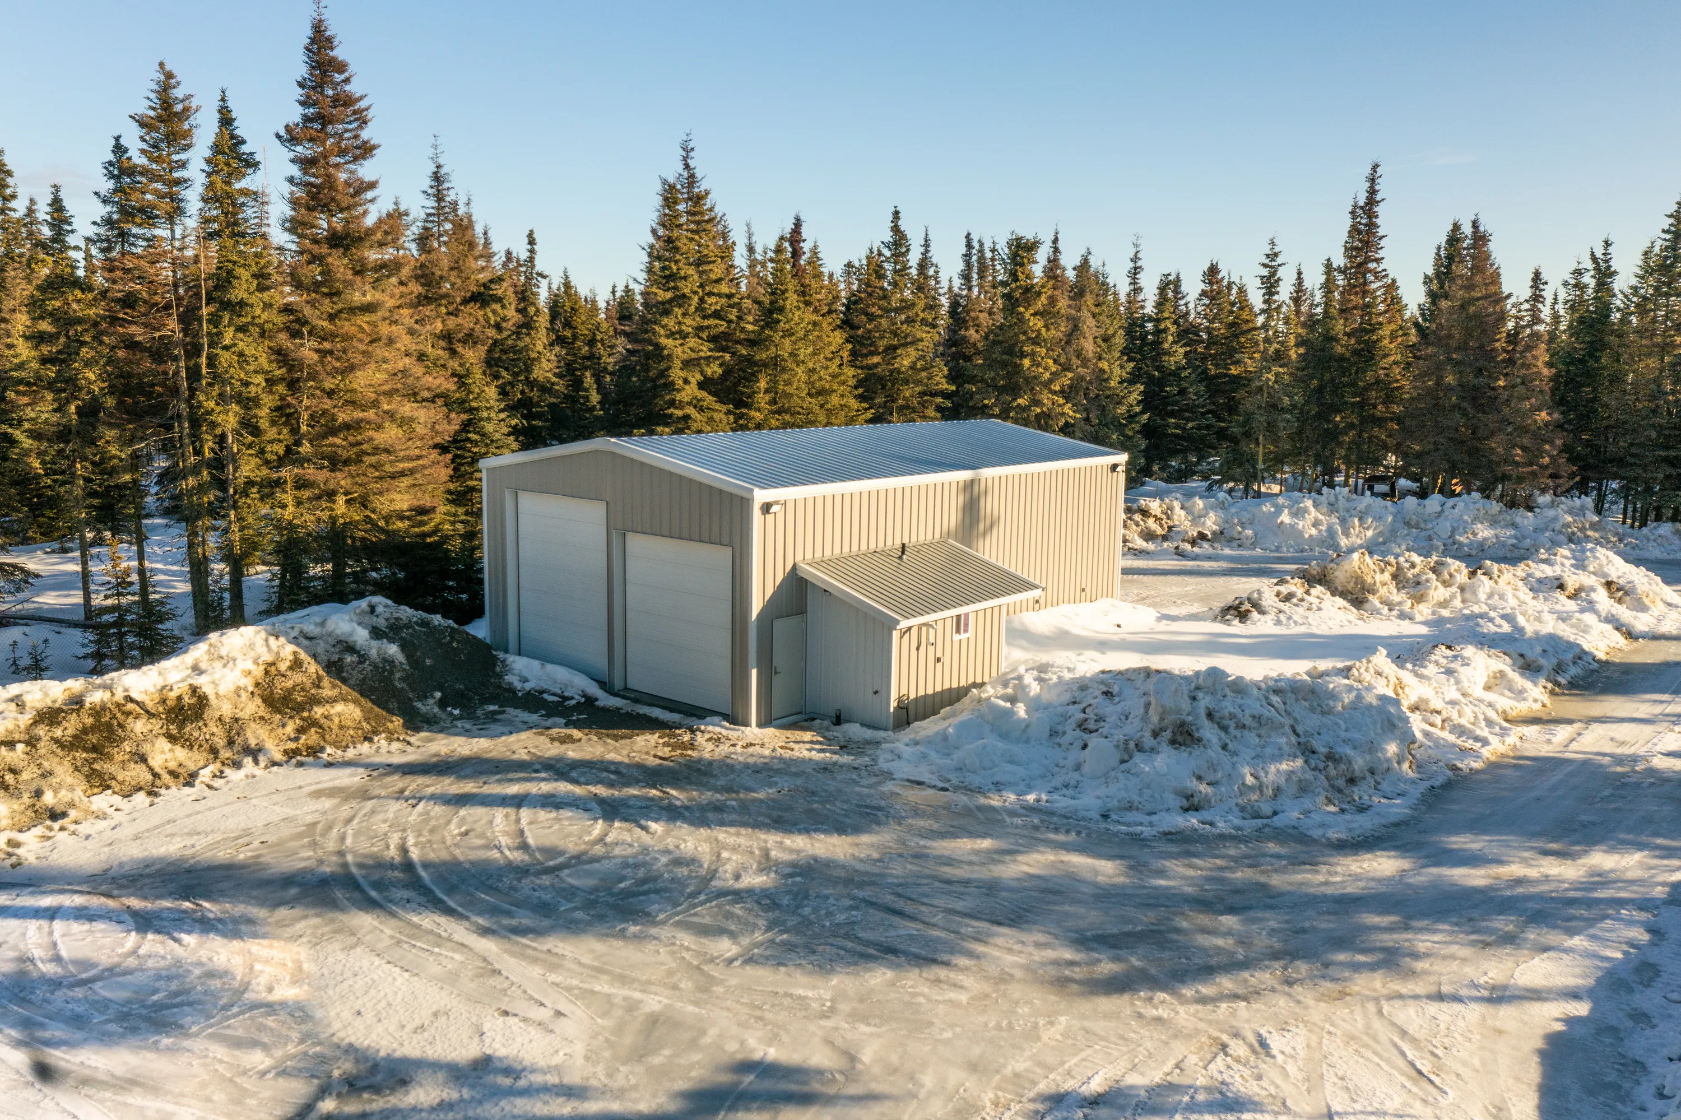
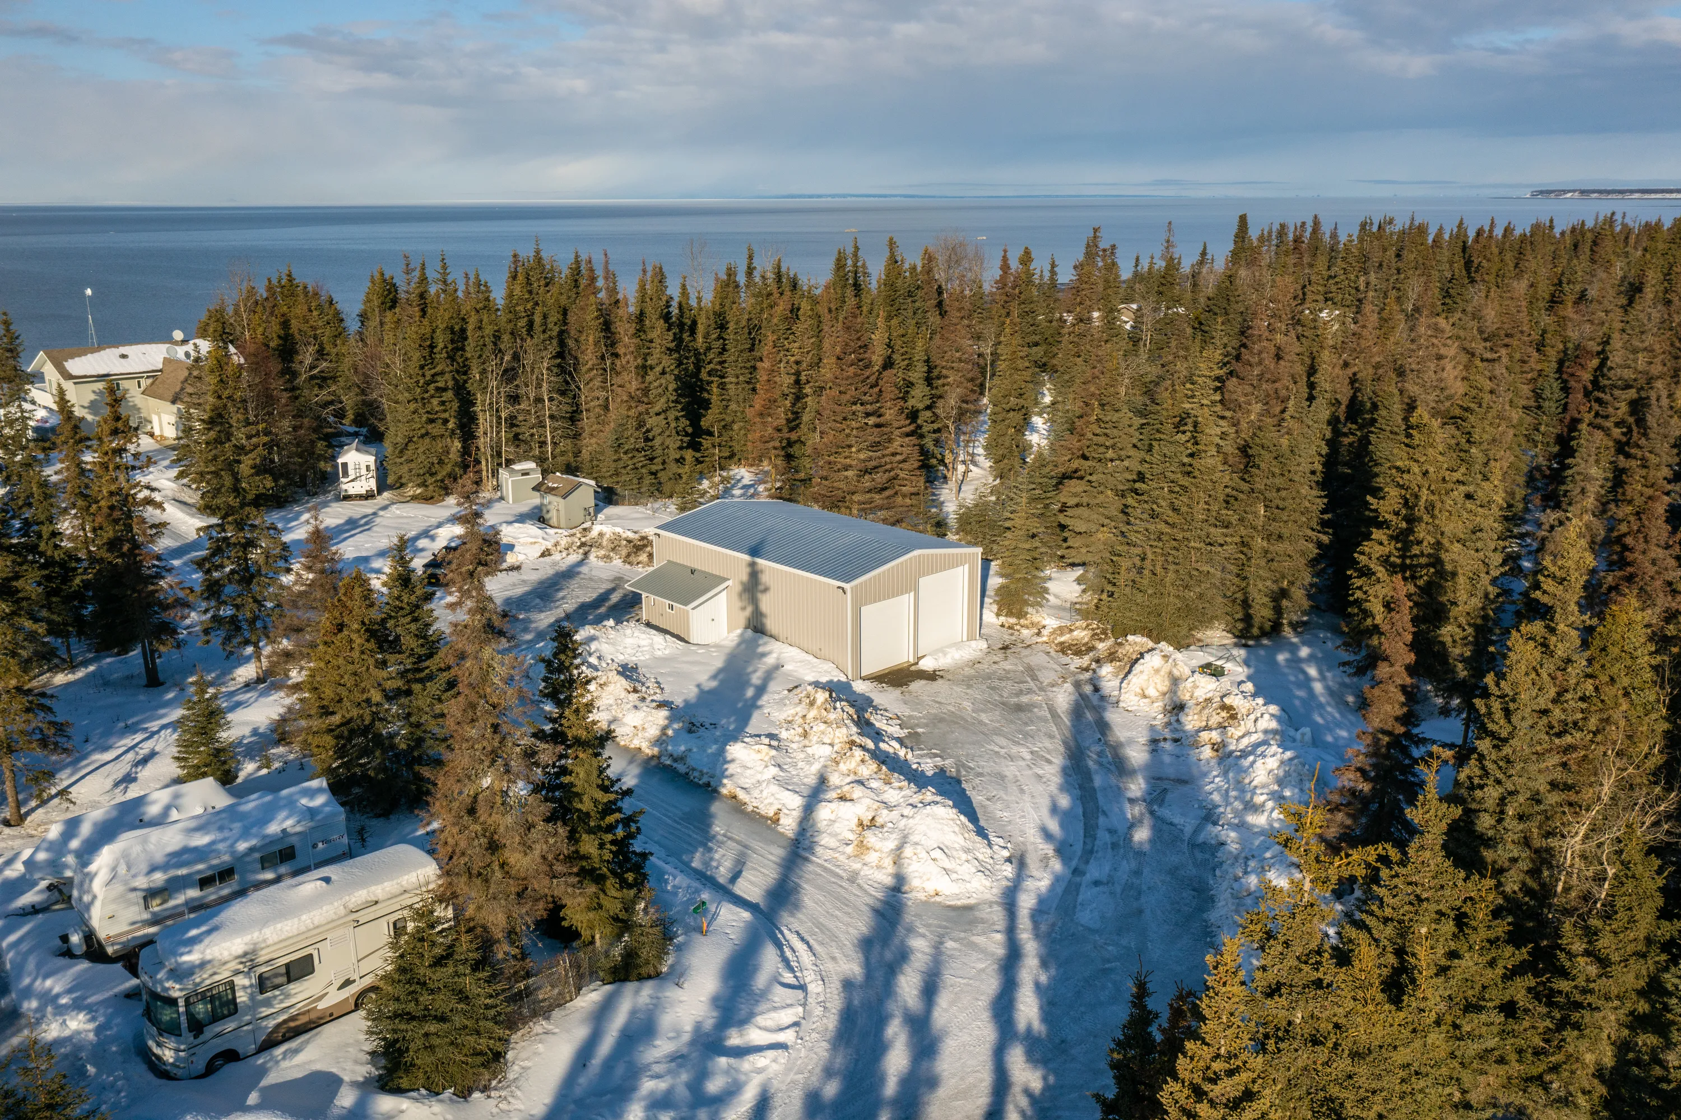
Pre-Engineered Metal Buildings & Commercial Shops

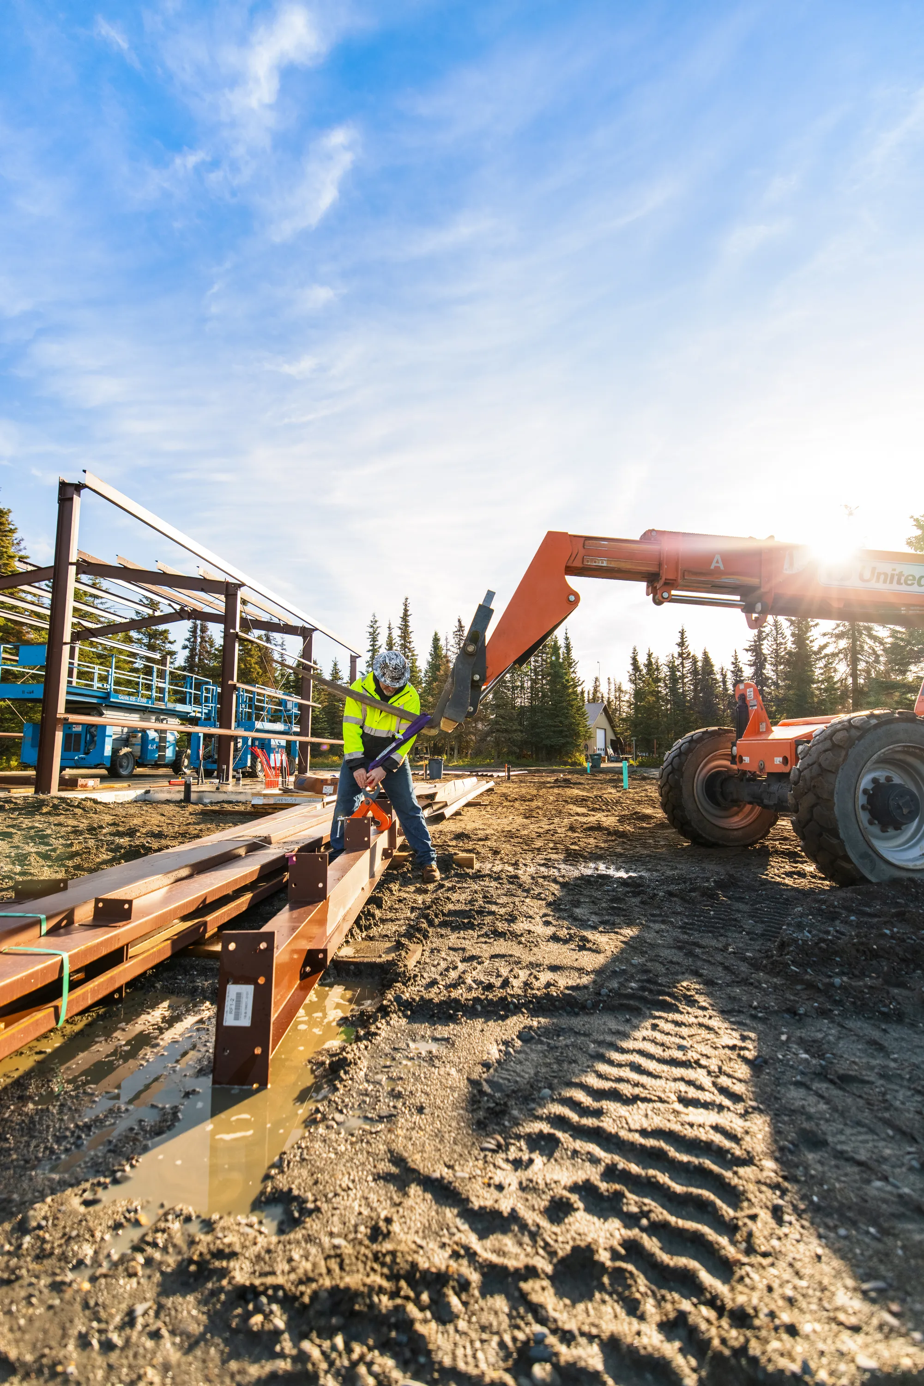
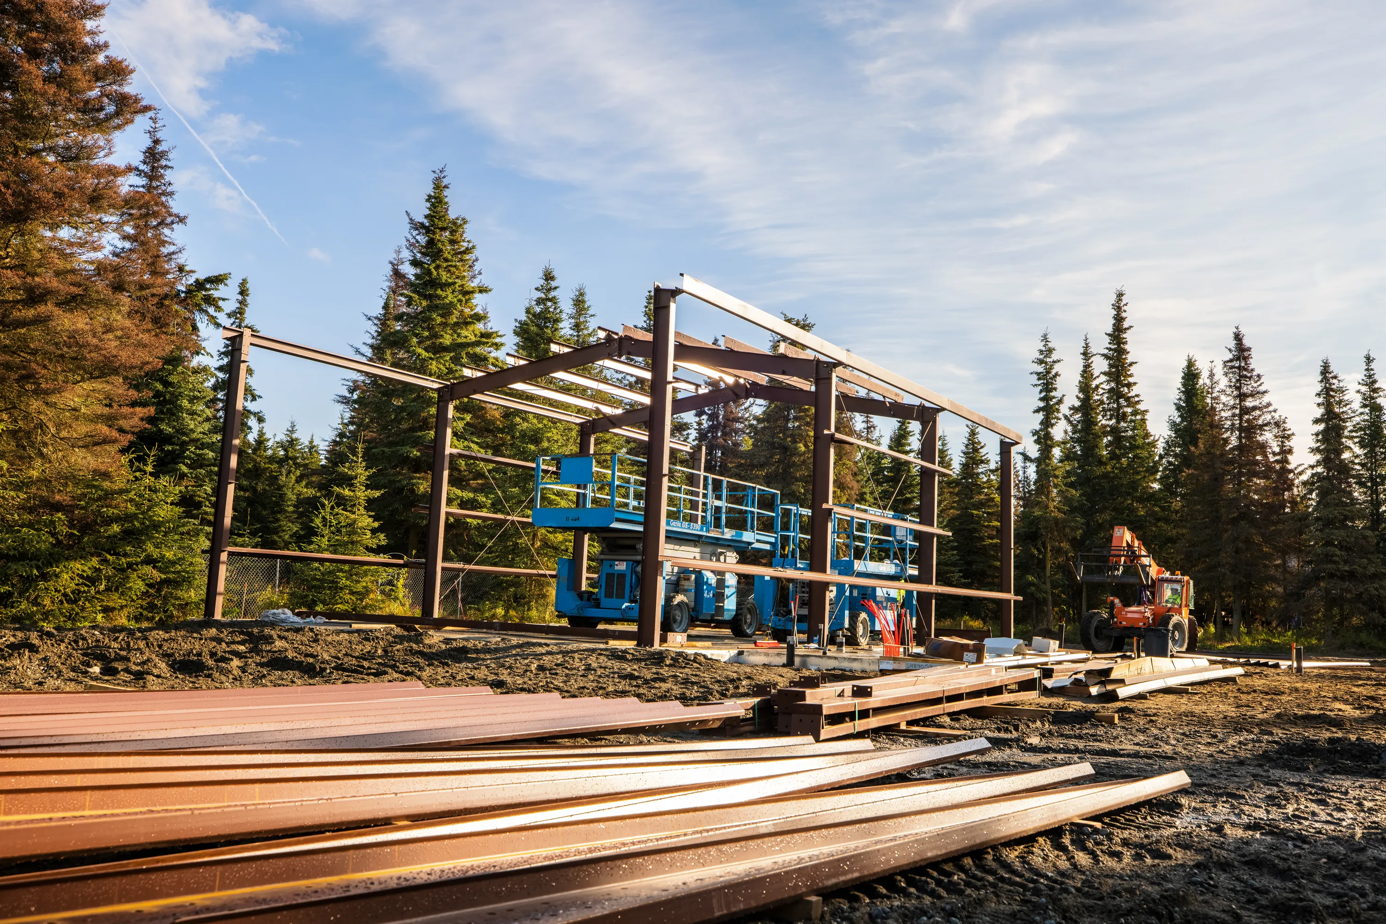
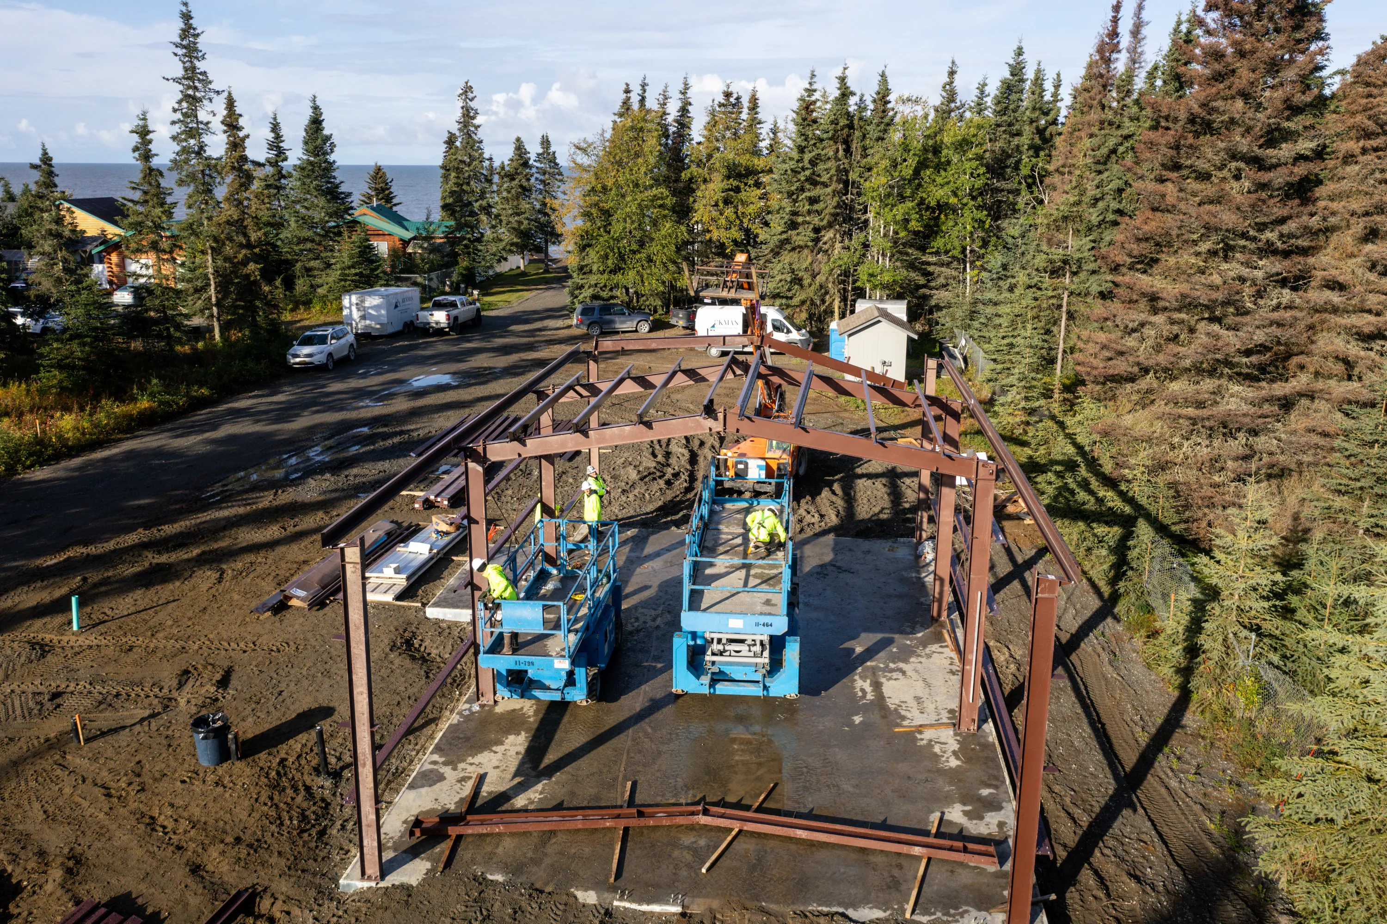
High-capacity pre-engineered metal buildings and commercial shops featuring oversized pull-through bays and custom additions for Alaskan commercial equipment, aircraft, boats, and fleet vehicles. Compared with traditional wood framing, pre-engineered steel buildings deliver faster construction timelines, superior cost efficiency for large open-span structures, and unmatched durability against heavy Alaskan snow loads.
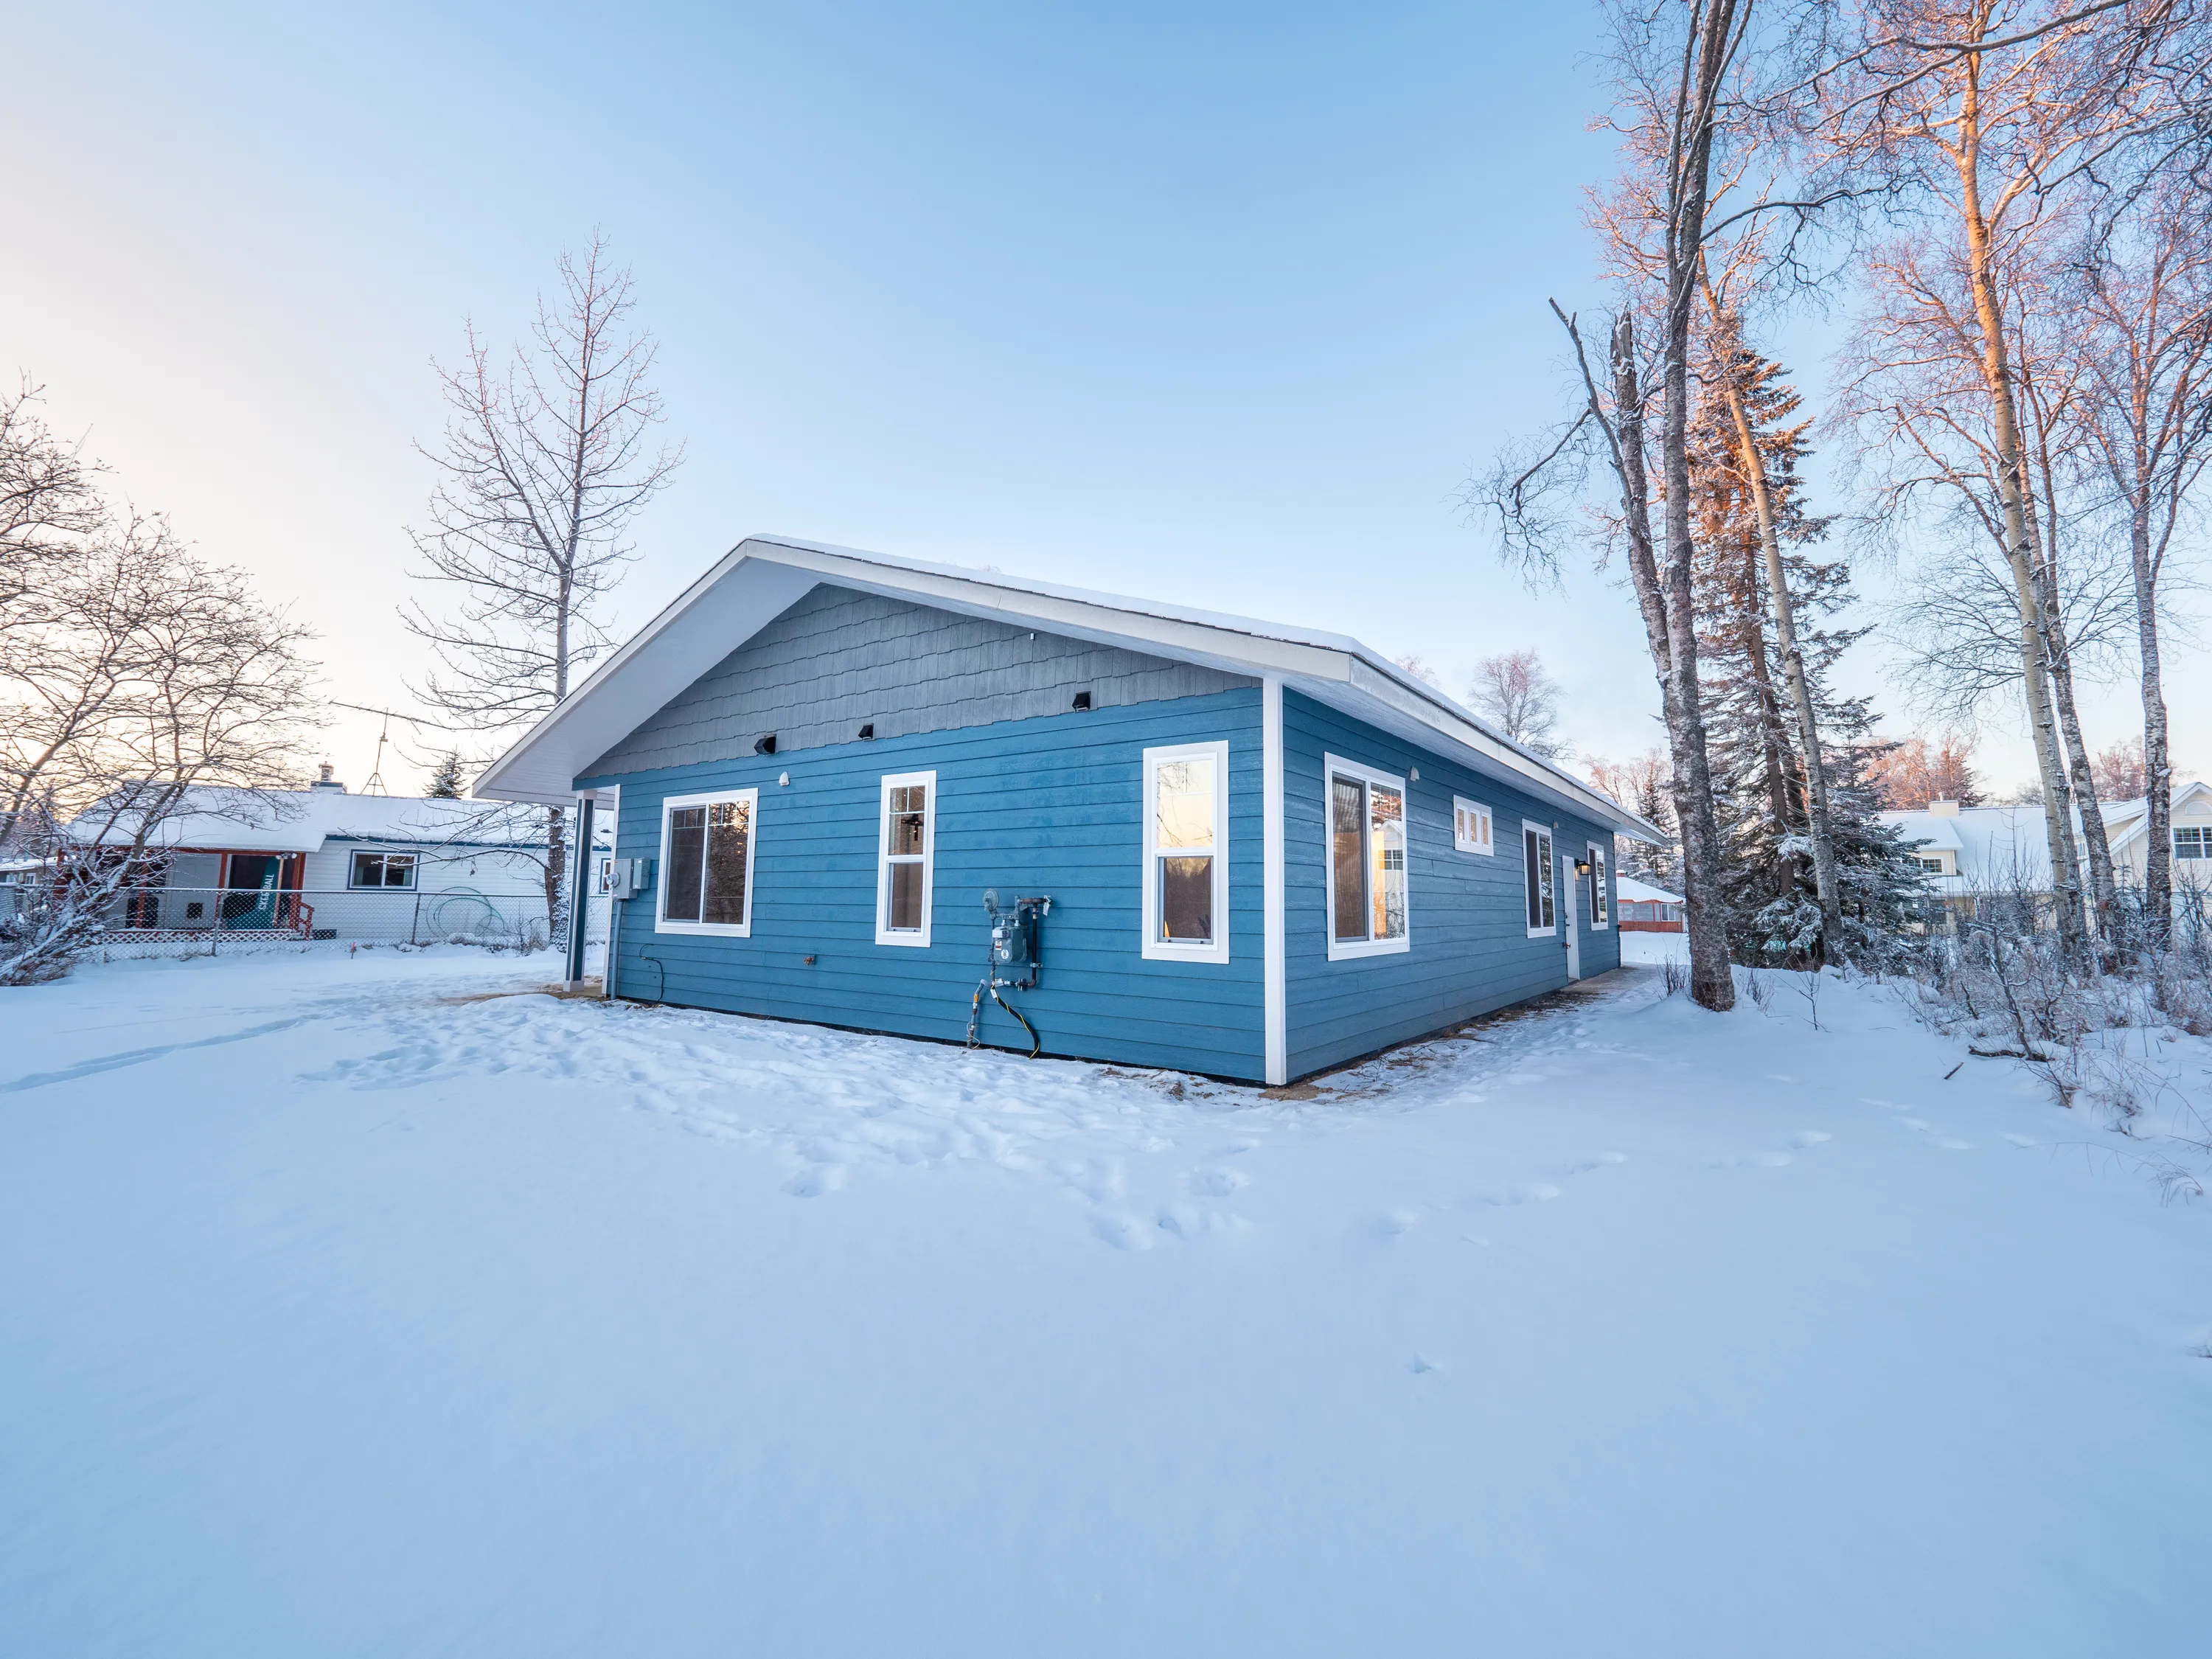
Structure Pre-Engineered Rigid Steel
Doors Dual Oversized Pull-Through Bays
Addition Framed Exterior Utility / Bath Suite
Insulation High-R Vapor-Barrier System
Snow Load Engineered for Alaskan Snow Loads
Application Commercial, Hangar & Fleet Storage
Remote Structural Steel & Heavy Timber Crane Erection - Image 1
Remote Structural Steel & Heavy Timber Crane Erection - Image 2
Remote Structural Steel & Heavy Timber Crane Erection - Image 3
Remote Structural Steel & Heavy Timber Crane Erection - Image 4
Remote Structural Steel & Heavy Timber Crane Erection - Image 5
Remote Structural Steel & Heavy Timber Crane Erection - Image 6
Remote Structural Steel & Heavy Timber Crane Erection - Image 7
Remote Structural Steel & Heavy Timber Crane Erection - Image 8
Remote Structural Steel & Heavy Timber Crane Erection - Image 9
Remote Structural Steel & Heavy Timber Crane Erection - Image 10
Remote Structural Steel & Heavy Timber Crane Erection - Image 11
Remote Structural Steel & Heavy Timber Crane Erection - Image 12
Remote Structural Steel & Heavy Timber Crane Erection - Image 13
Remote Timber & Steel • Remote Alaska

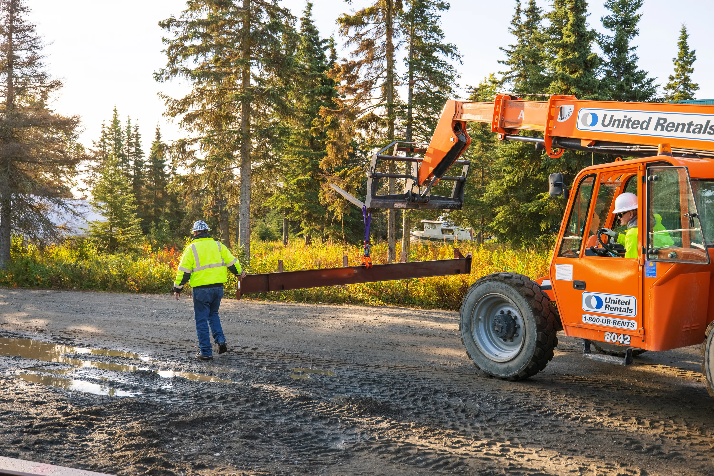
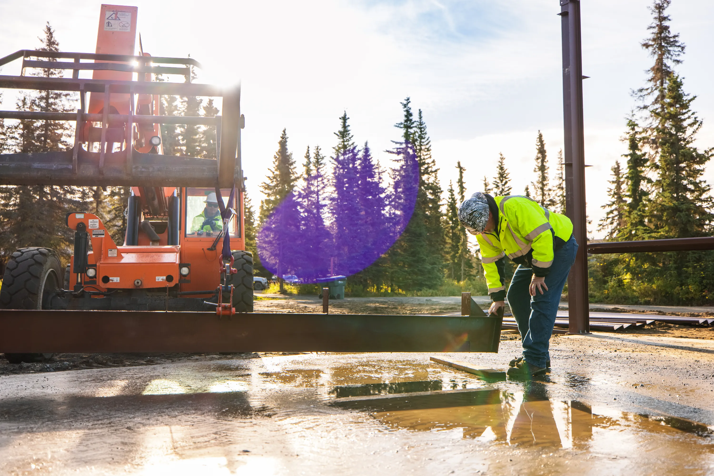
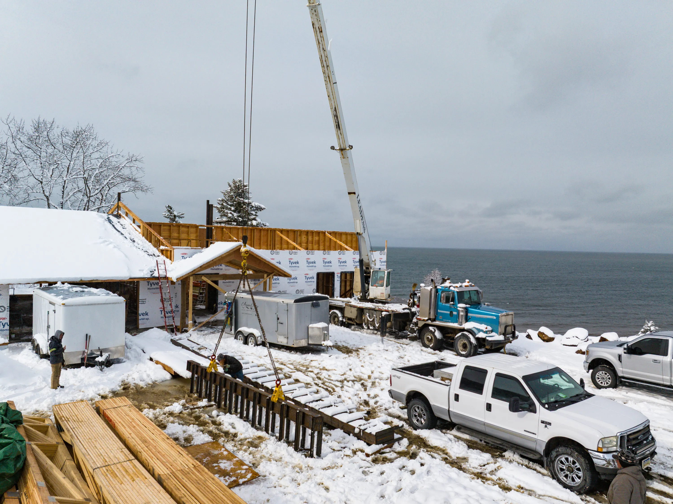
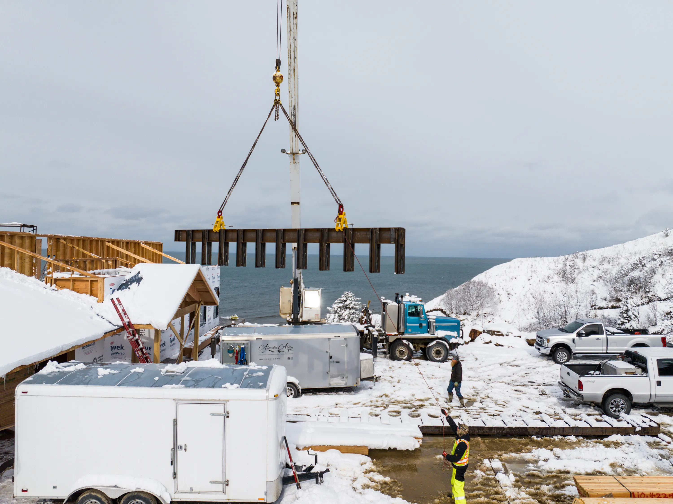
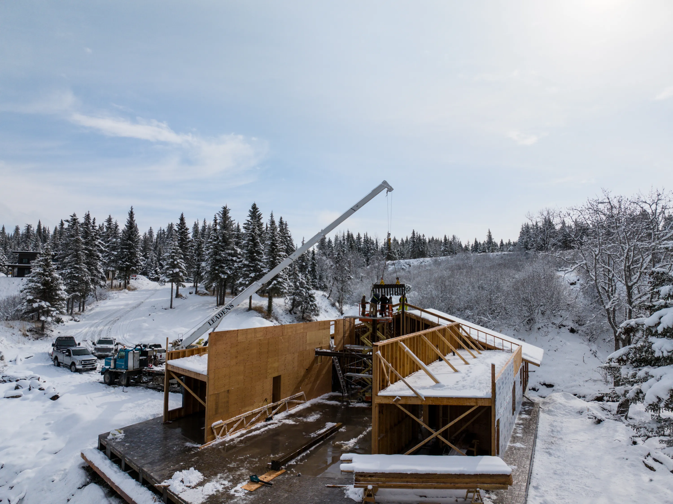
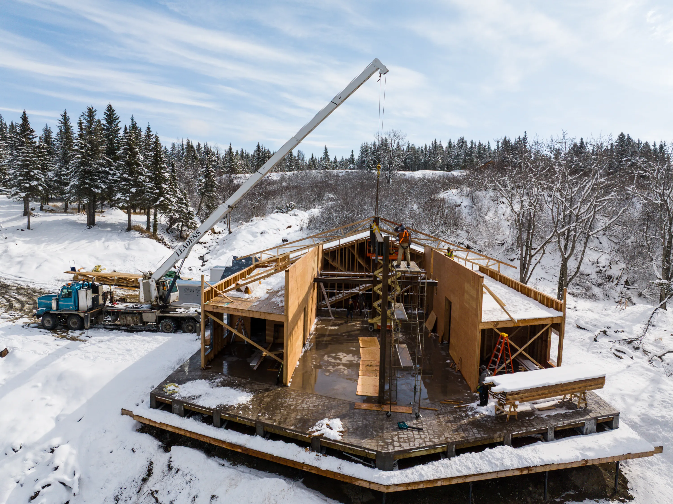
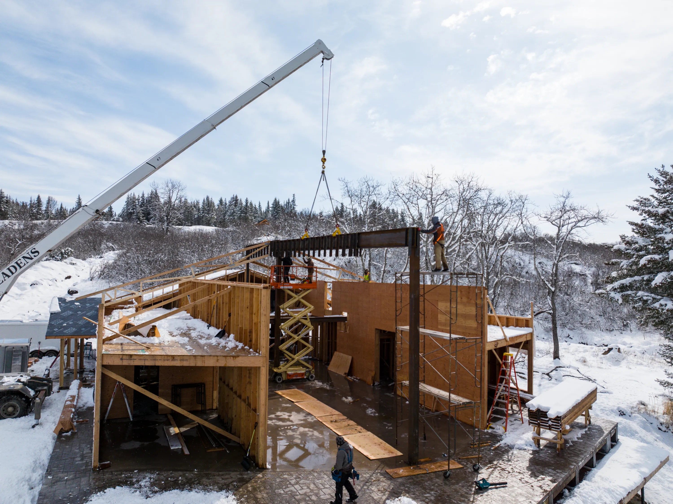
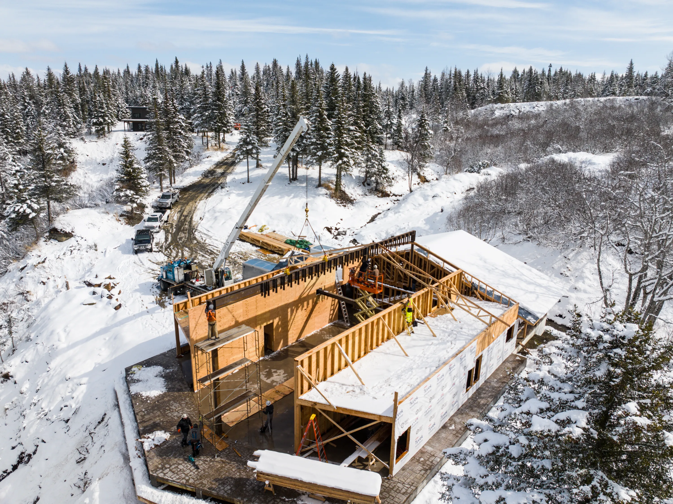
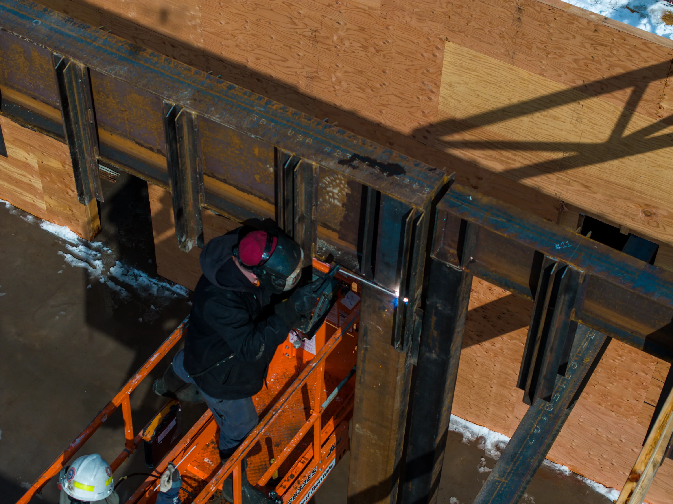
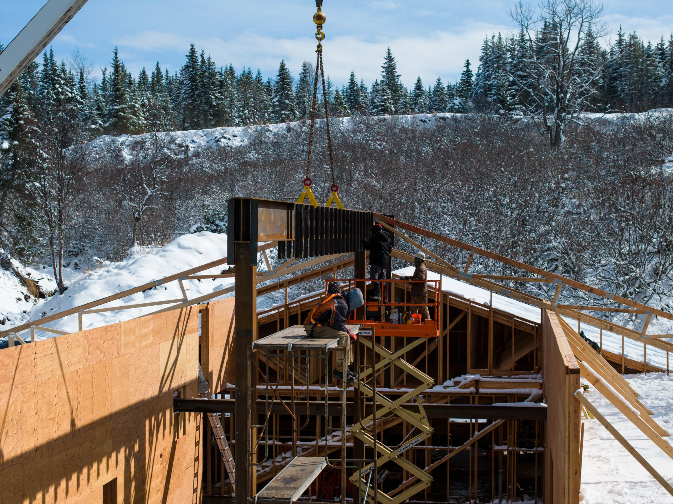
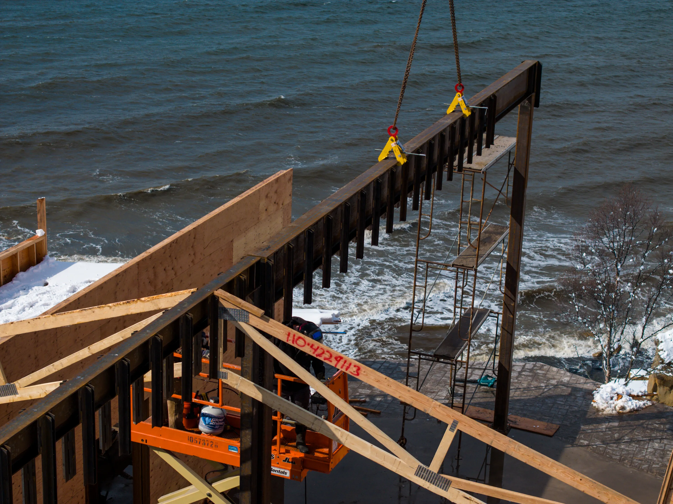
Remote Structural Steel & Heavy Timber Crane Erection

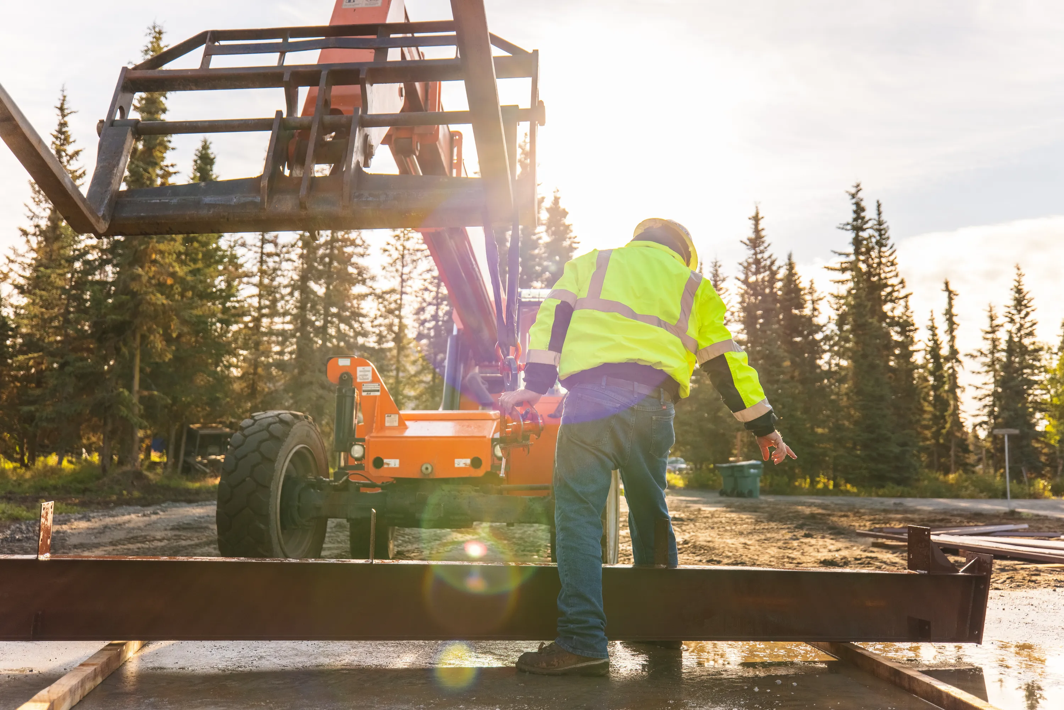
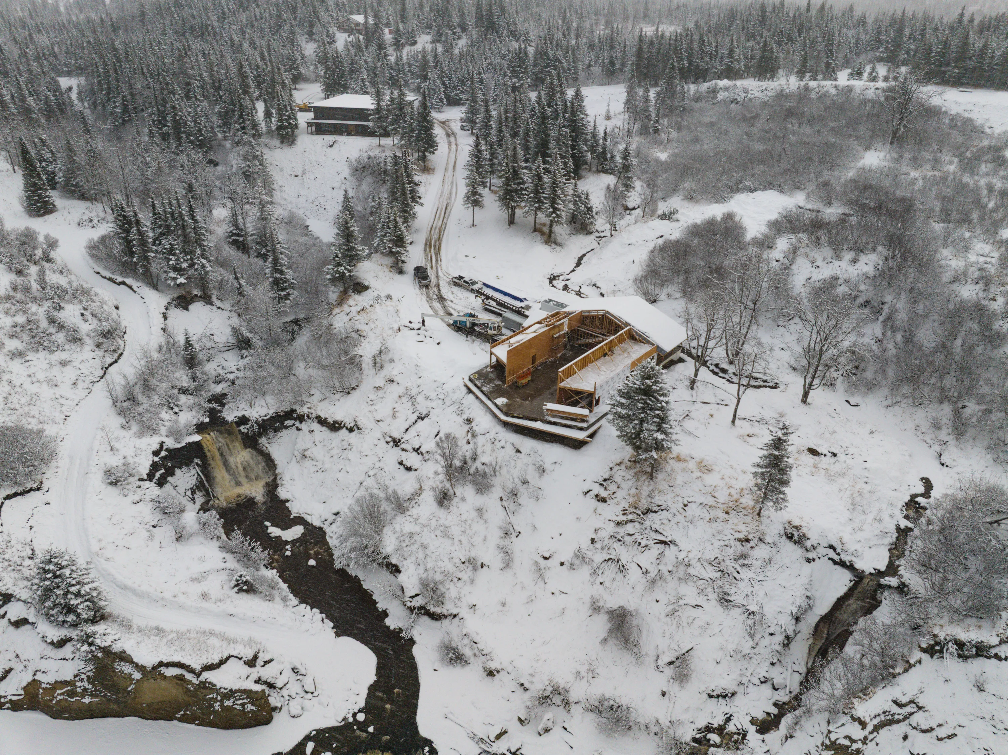
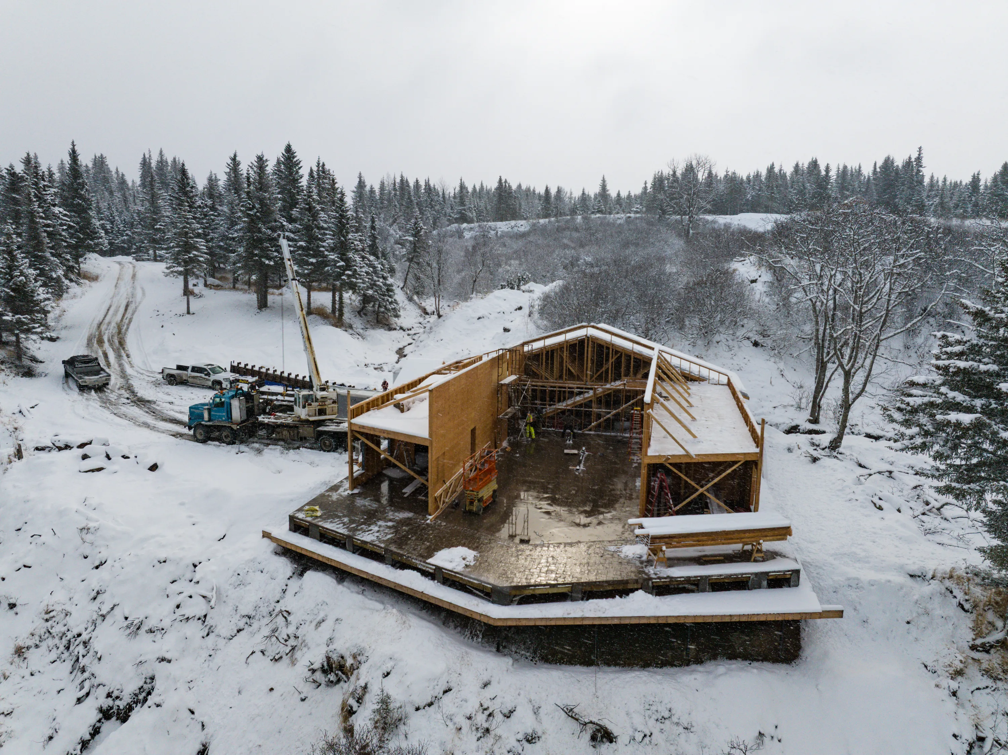
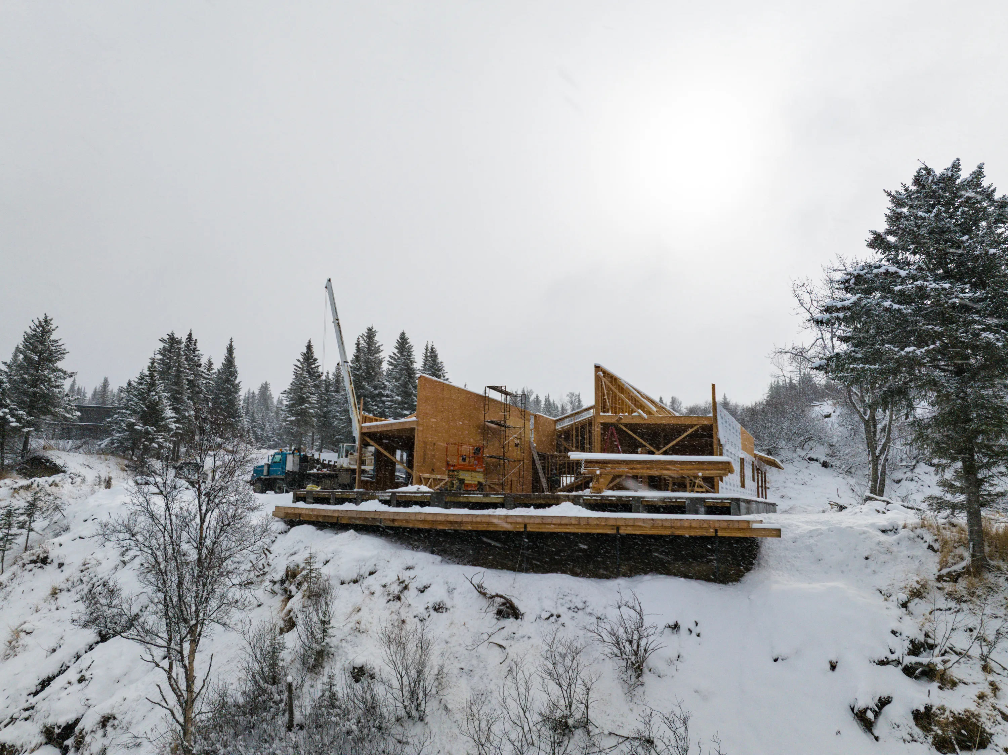
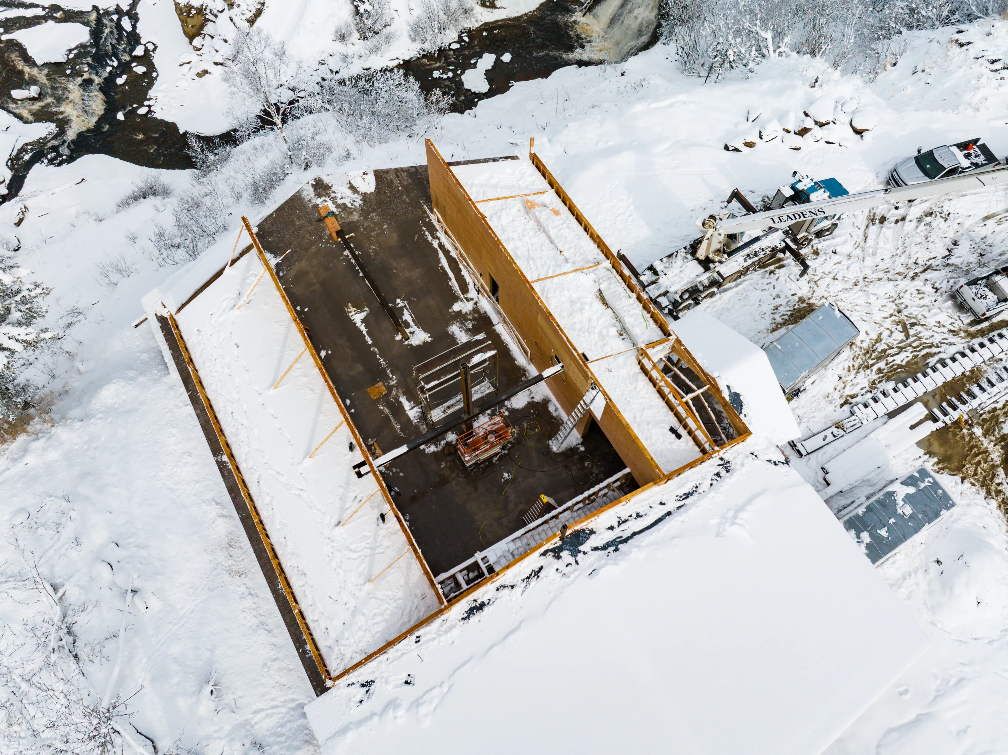
Precision mobile crane operations, heavy structural steel ridge beam placement, and high-load timber framing in challenging remote Alaskan terrain. Demonstrating Rickman Building Company's specialized capability in mobilizing company-owned crane equipment, rigging, and self-contained field operations to complex sites, this build integrates wide-flange structural steel with heavy timber framing engineered for extreme snow loads.
Structure Heavy Timber & Wide-Flange Structural Steel
Ridge System Continuous Structural Steel I-Beam
Rigging Company-Owned Mobile Hydraulic Crane
Logistics Remote Alaskan Site Mobilization
Snow Load Engineered for 120+ PSF Mountain Snow Loads
Self-Performed 100% In-House Crane, Steel & Timber Erection
Sea Wall & Coastal Bluff Protection - Image 1
Sea Wall & Coastal Bluff Protection - Image 2
Sea Wall & Coastal Bluff Protection - Image 3
Sea Wall & Coastal Bluff Protection - Image 4
Sea Wall & Coastal Bluff Protection - Image 5
Sea Wall & Coastal Bluff Protection - Image 6
Sea Wall & Coastal Bluff Protection - Image 7
Sea Wall & Coastal Bluff Protection - Image 8
Sea Wall & Coastal Bluff Protection - Image 9
Sea Wall & Coastal Bluff Protection - Image 10
Sea Wall & Coastal Bluff Protection - Image 11
Coastal Protection • Kenai Peninsula, AK

Sea Wall & Coastal Bluff Protection

Engineered coastal defense and bluff stabilization along the Kenai Peninsula. Constructed with interlocking ~3,850 lb concrete blocks, over 3,000 feet of 3/8" stainless steel cabling, and mechanically stabilized earth (MSE) to withstand aggressive Cook Inlet tidal hydraulics and storm surge erosion using a proven 15+ year technique.

Armor ~3,850 lb Interlocking Concrete Blocks
Cabling 3,000+ ft 3/8" Stainless Steel
System Mechanically Stabilized Earth (MSE)
Dimensions 12 ft Height · 100 ft Length
Hydraulics Cook Inlet Tidal Defense
Build for Generations

Ready to build for the North?

Whether it's a legacy homestead or a critical accessibility upgrade, Ehren Rickman and his team bring unrivaled expertise to the Kenai Peninsula.